

Private Hideaway
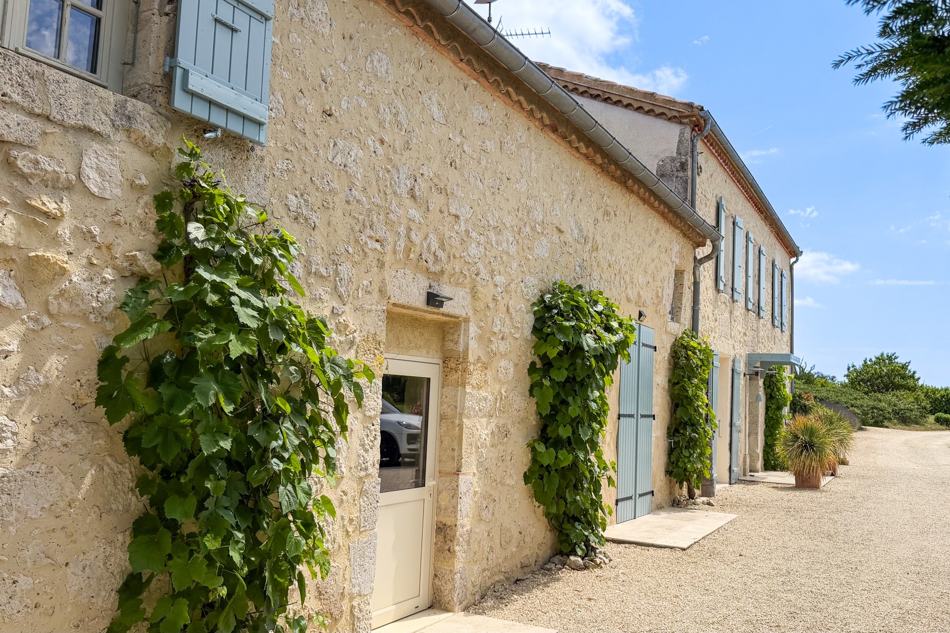
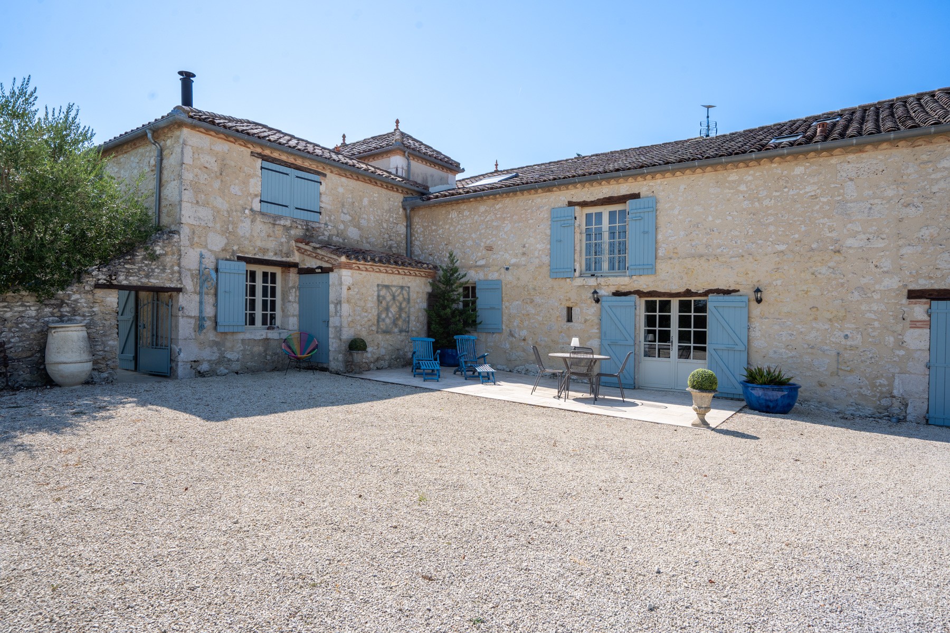
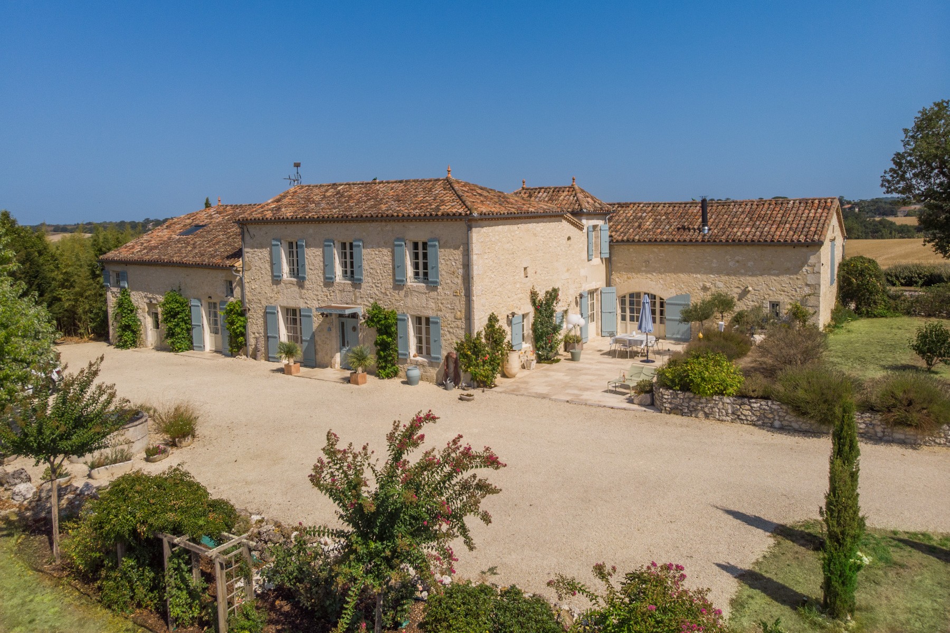
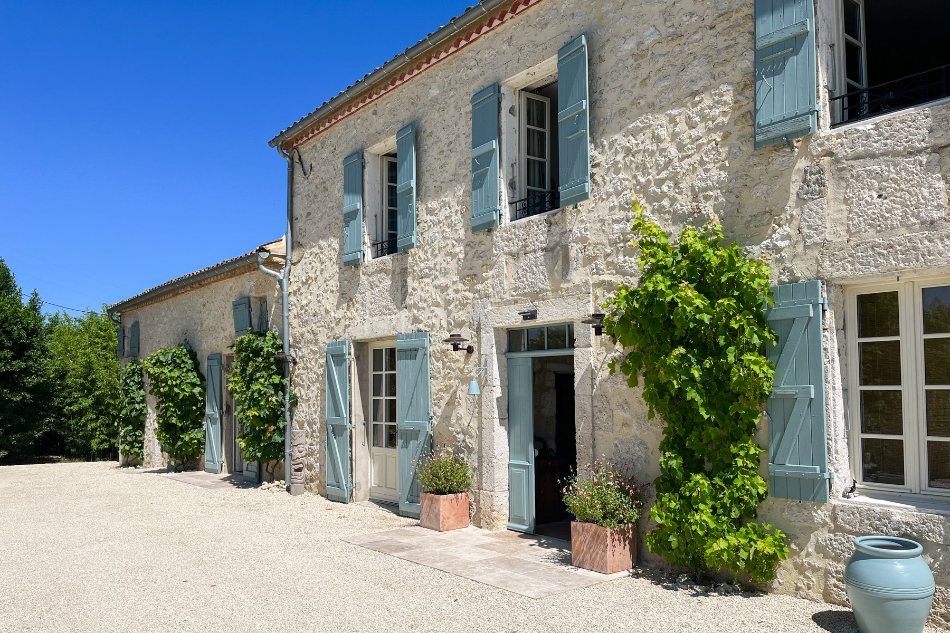
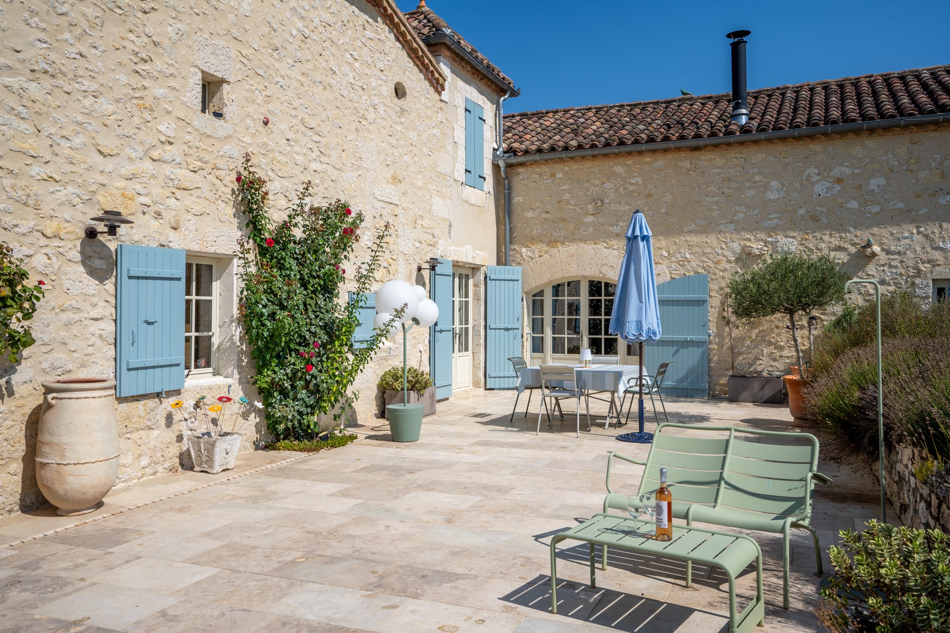
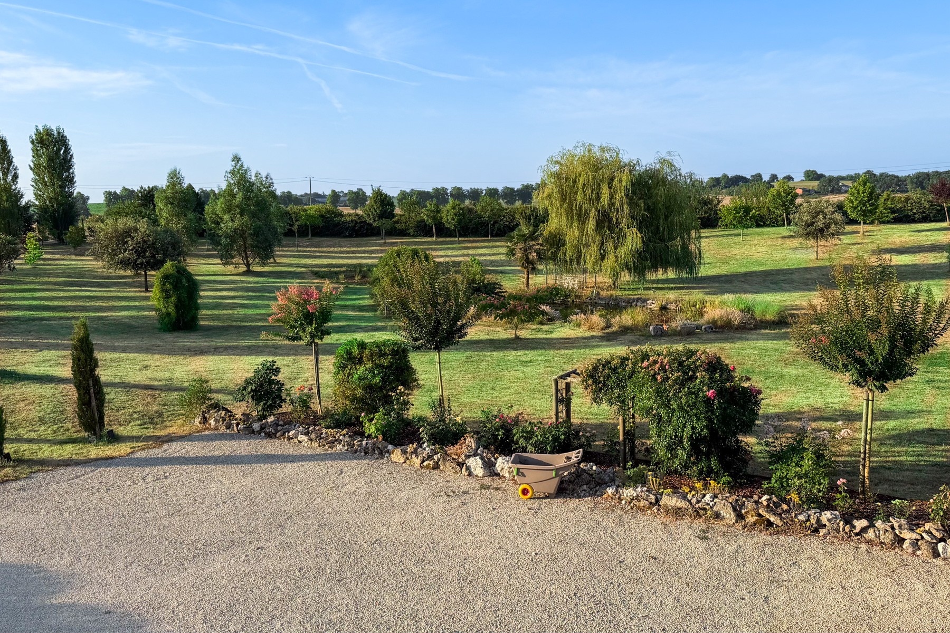
Immaculate, attractive country residence set in its own grounds of approx. 1.5ha, at the end of a private drive. The house and outbuildings are built from the same bright limestone with the land forming a beautiful “private island”. The property has been comprehensively restored to a very high standard with new electricity, new roofs and insulation, up-to-date heating system and all in fresh paint.
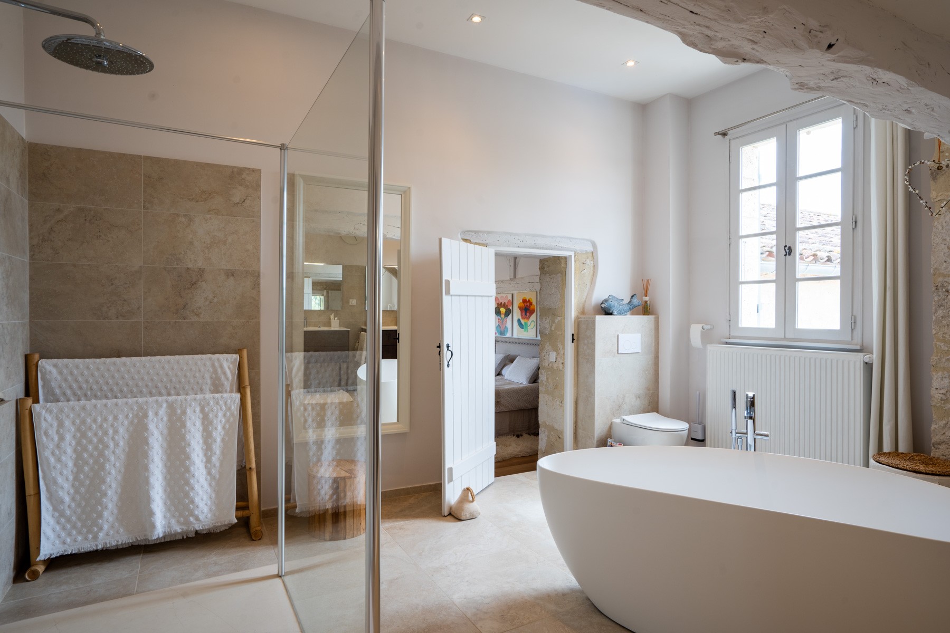
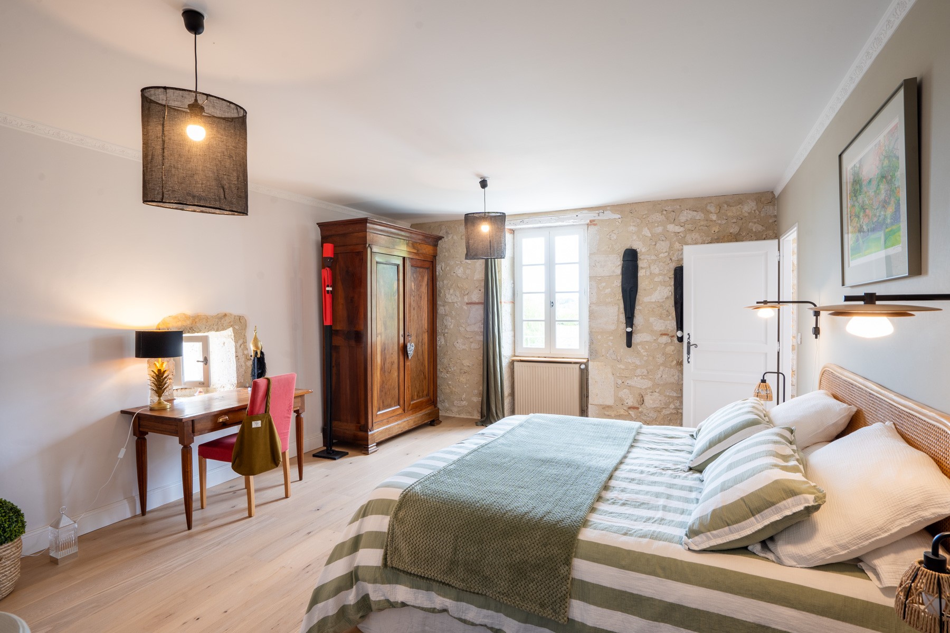
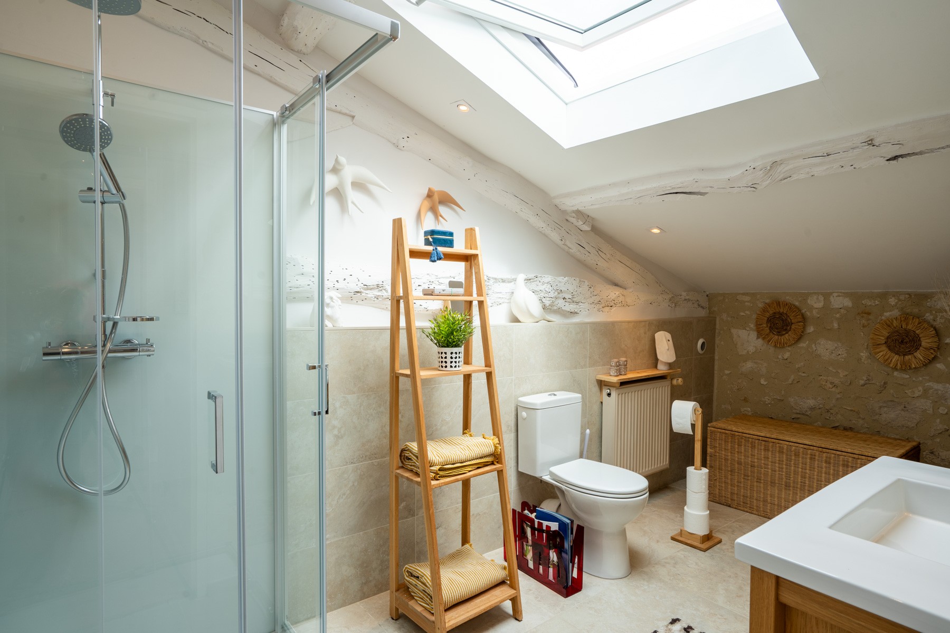
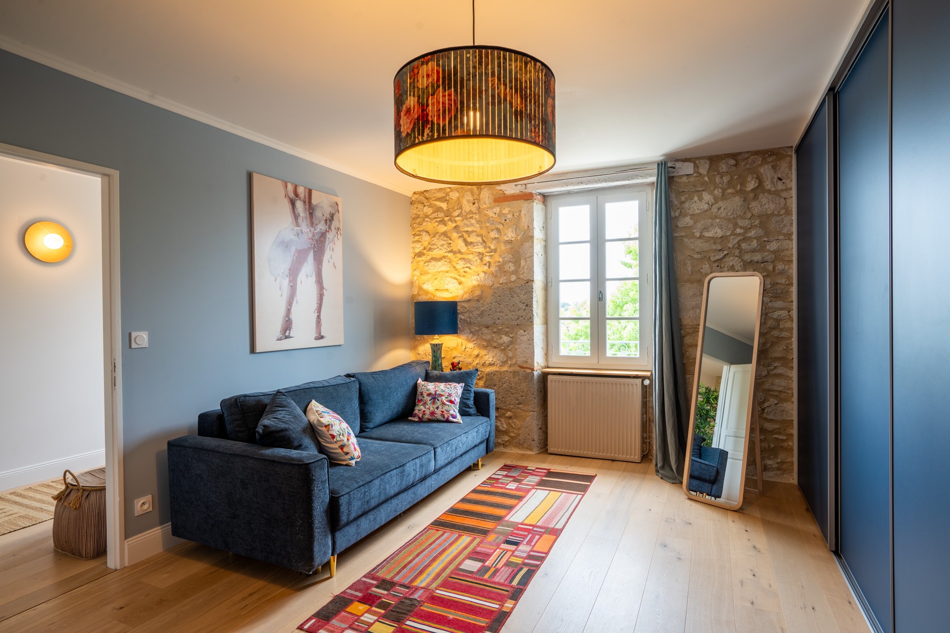
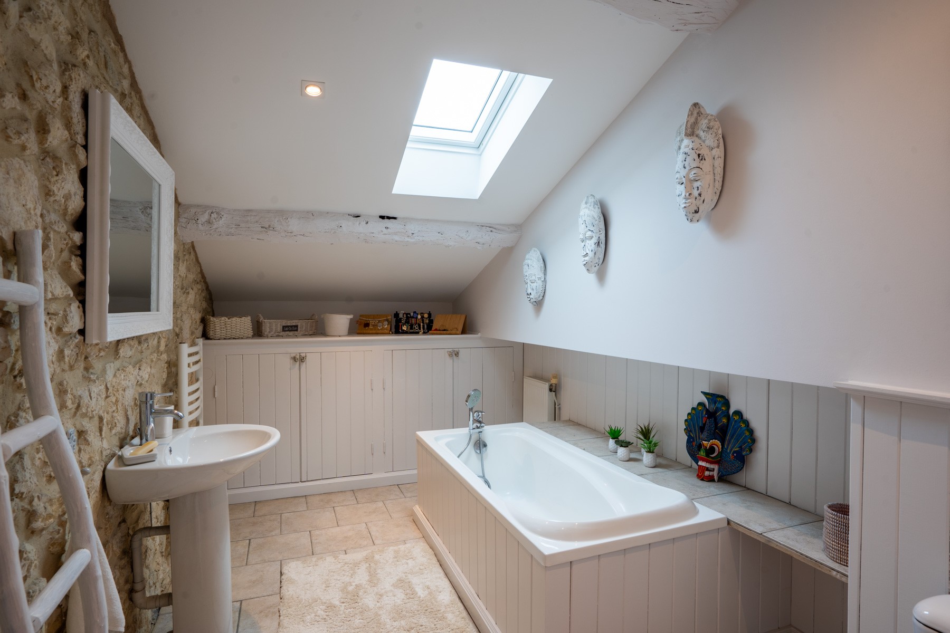
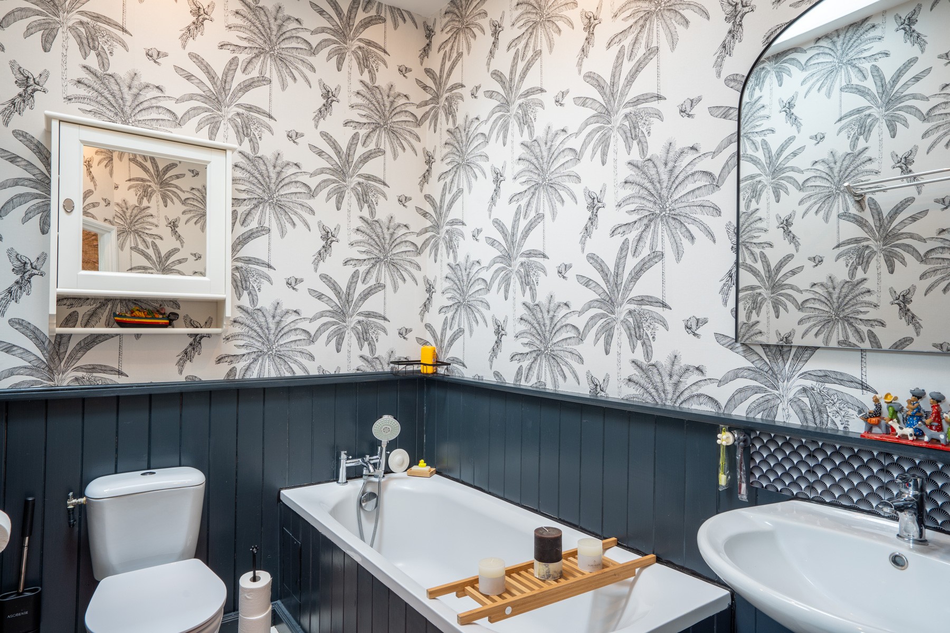
A guest cottage can be run independently or incorporated within the main body of the house. A flexible 2- or 3-bedroom guest house depending on the size of the group who will stay there, just for friends and family or for commercial purposes. Therefore, the house can have 3 or 4 bedrooms, each with its high end bathroom.
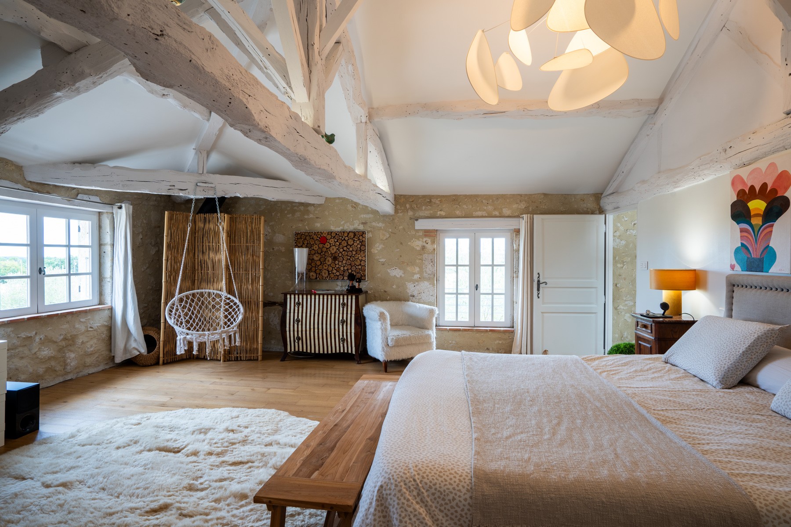
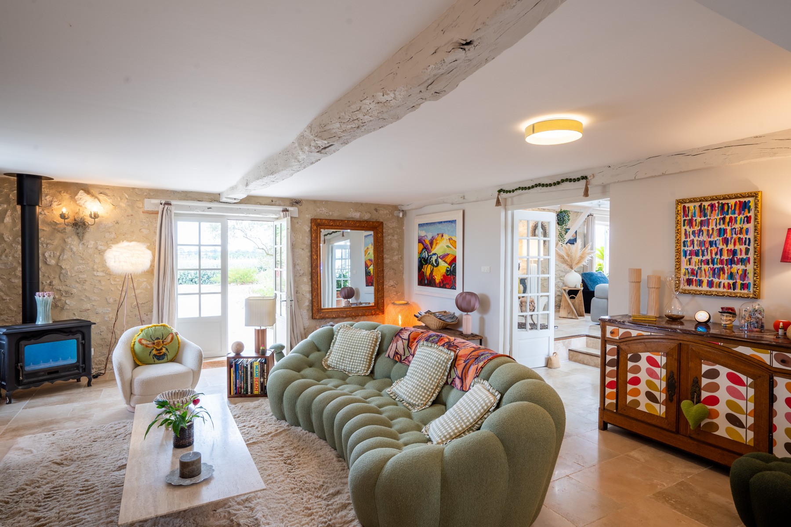
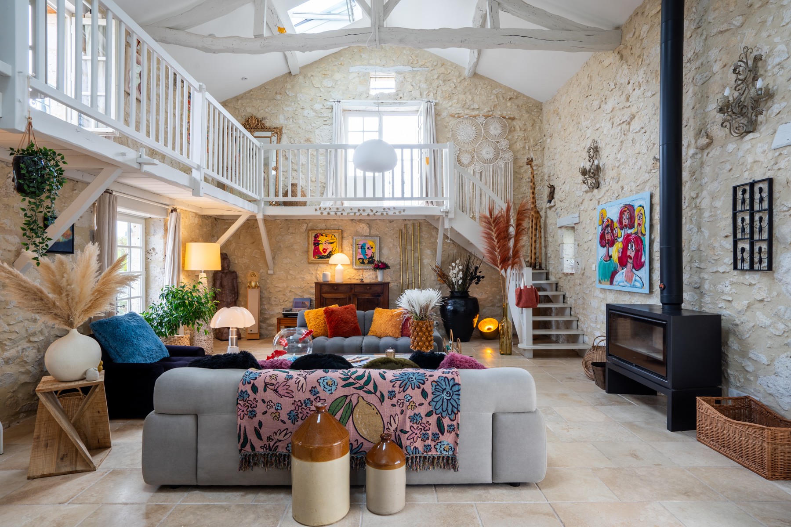
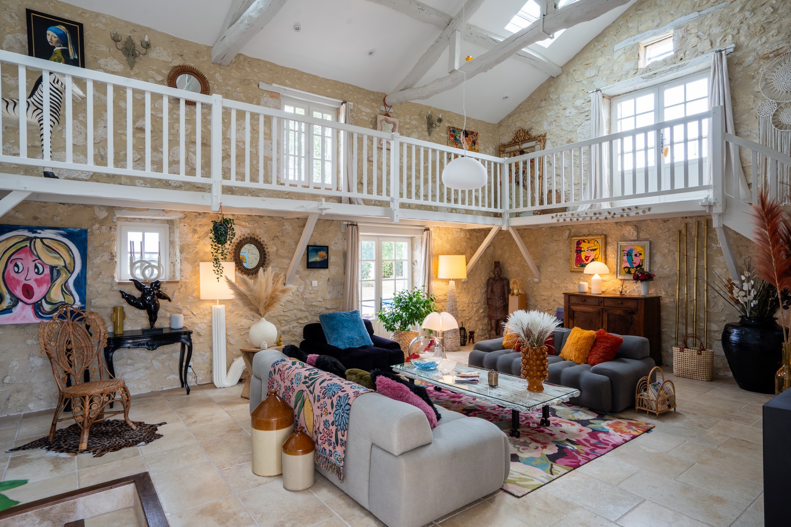
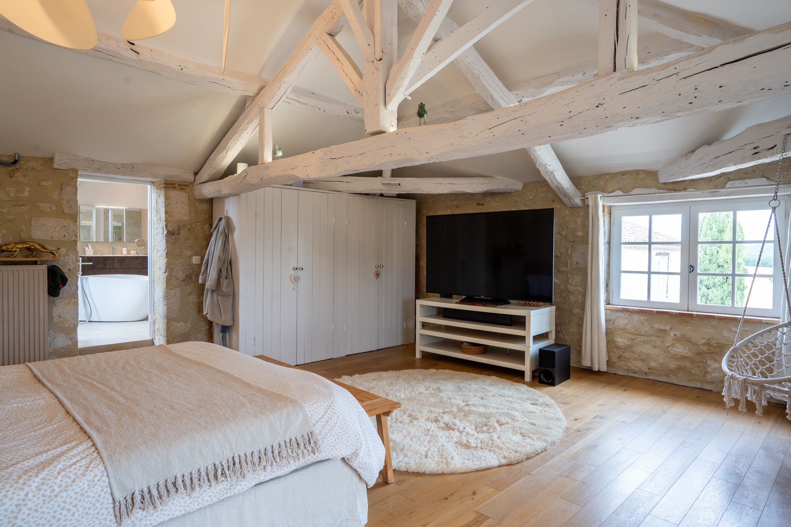
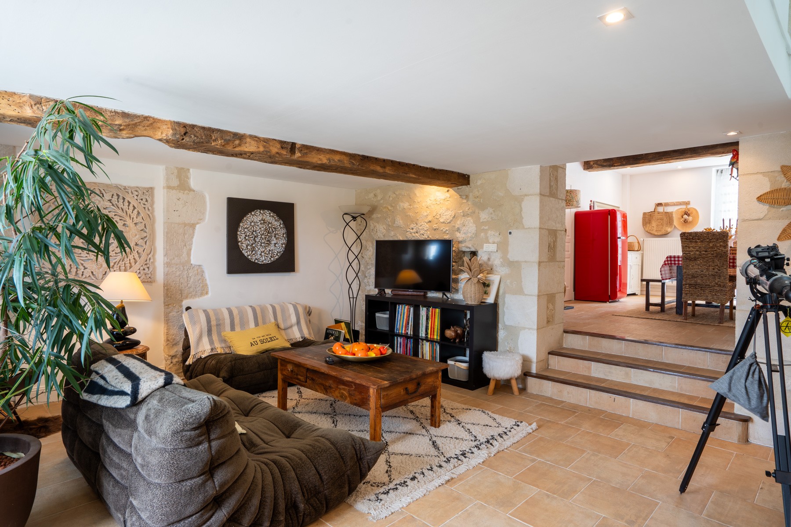
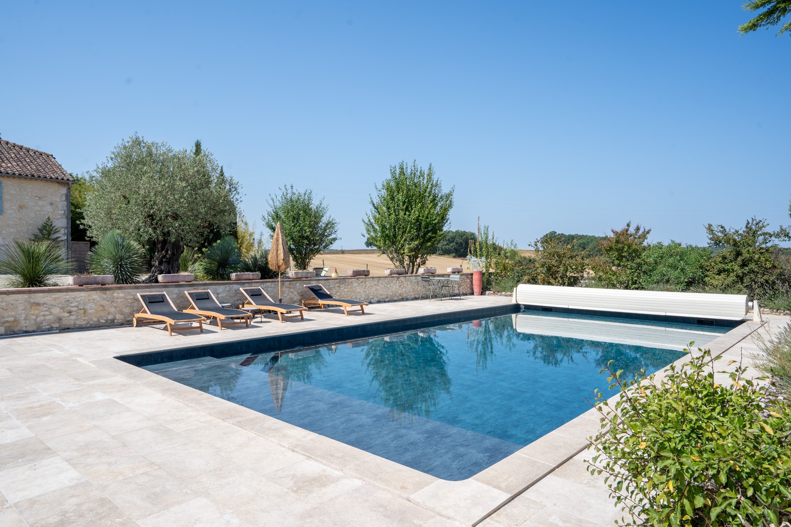
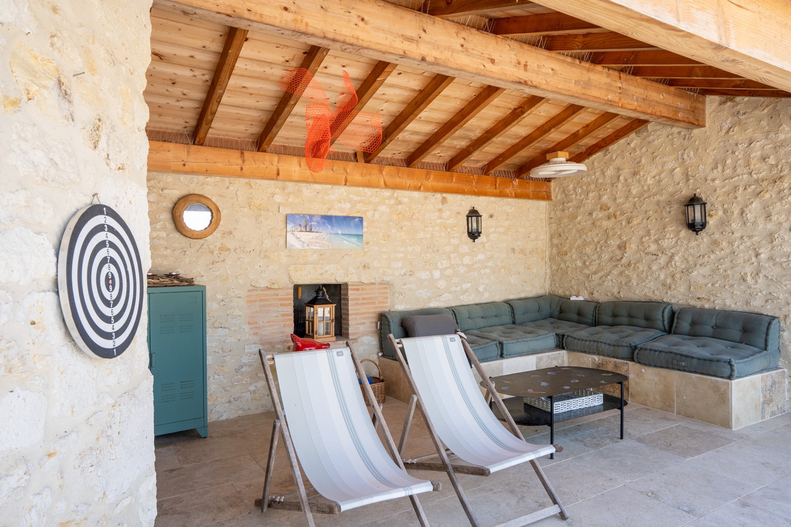
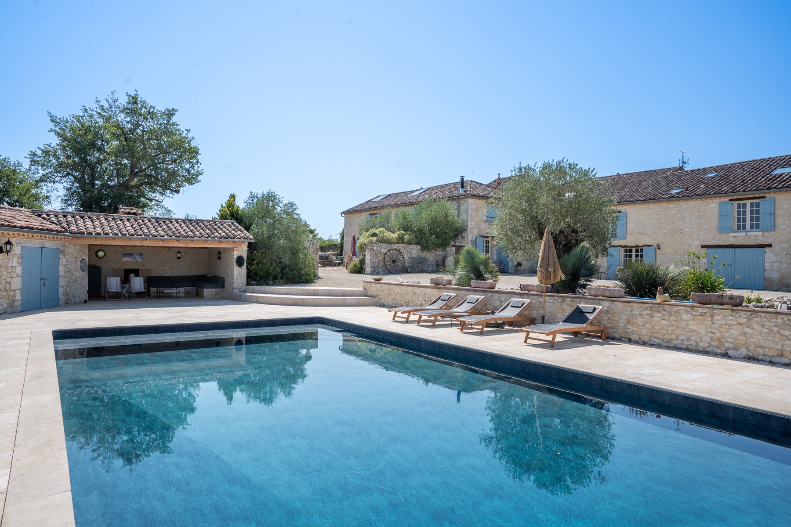
A long wing, formerly an old stable, is now a large and light lounge with high ceiling and stairs leading to the master bedroom/bathroom on the first floor. Appealing areas for outdoor entertaining and a separate restyled pool with extensive terraces and pool house.
Ideally situated as a permanent family home or have a small summer rental business. A second attached old barn could be renovated into another guesthouse if you want as utilities are already prepared. Now it serves as a workshop/garage and large storage area on the first floor.
Close to local shops in the historic village of La Romieu and easy access to Agen for the TGV connections to Paris. Light, bright, very high quality and super location are the keywords. This could be your long-desired opportunity to change your lifestyle and become part of us happy few enjoying Gascony’s life.
Don’t miss it!
Main House
Ground Floor
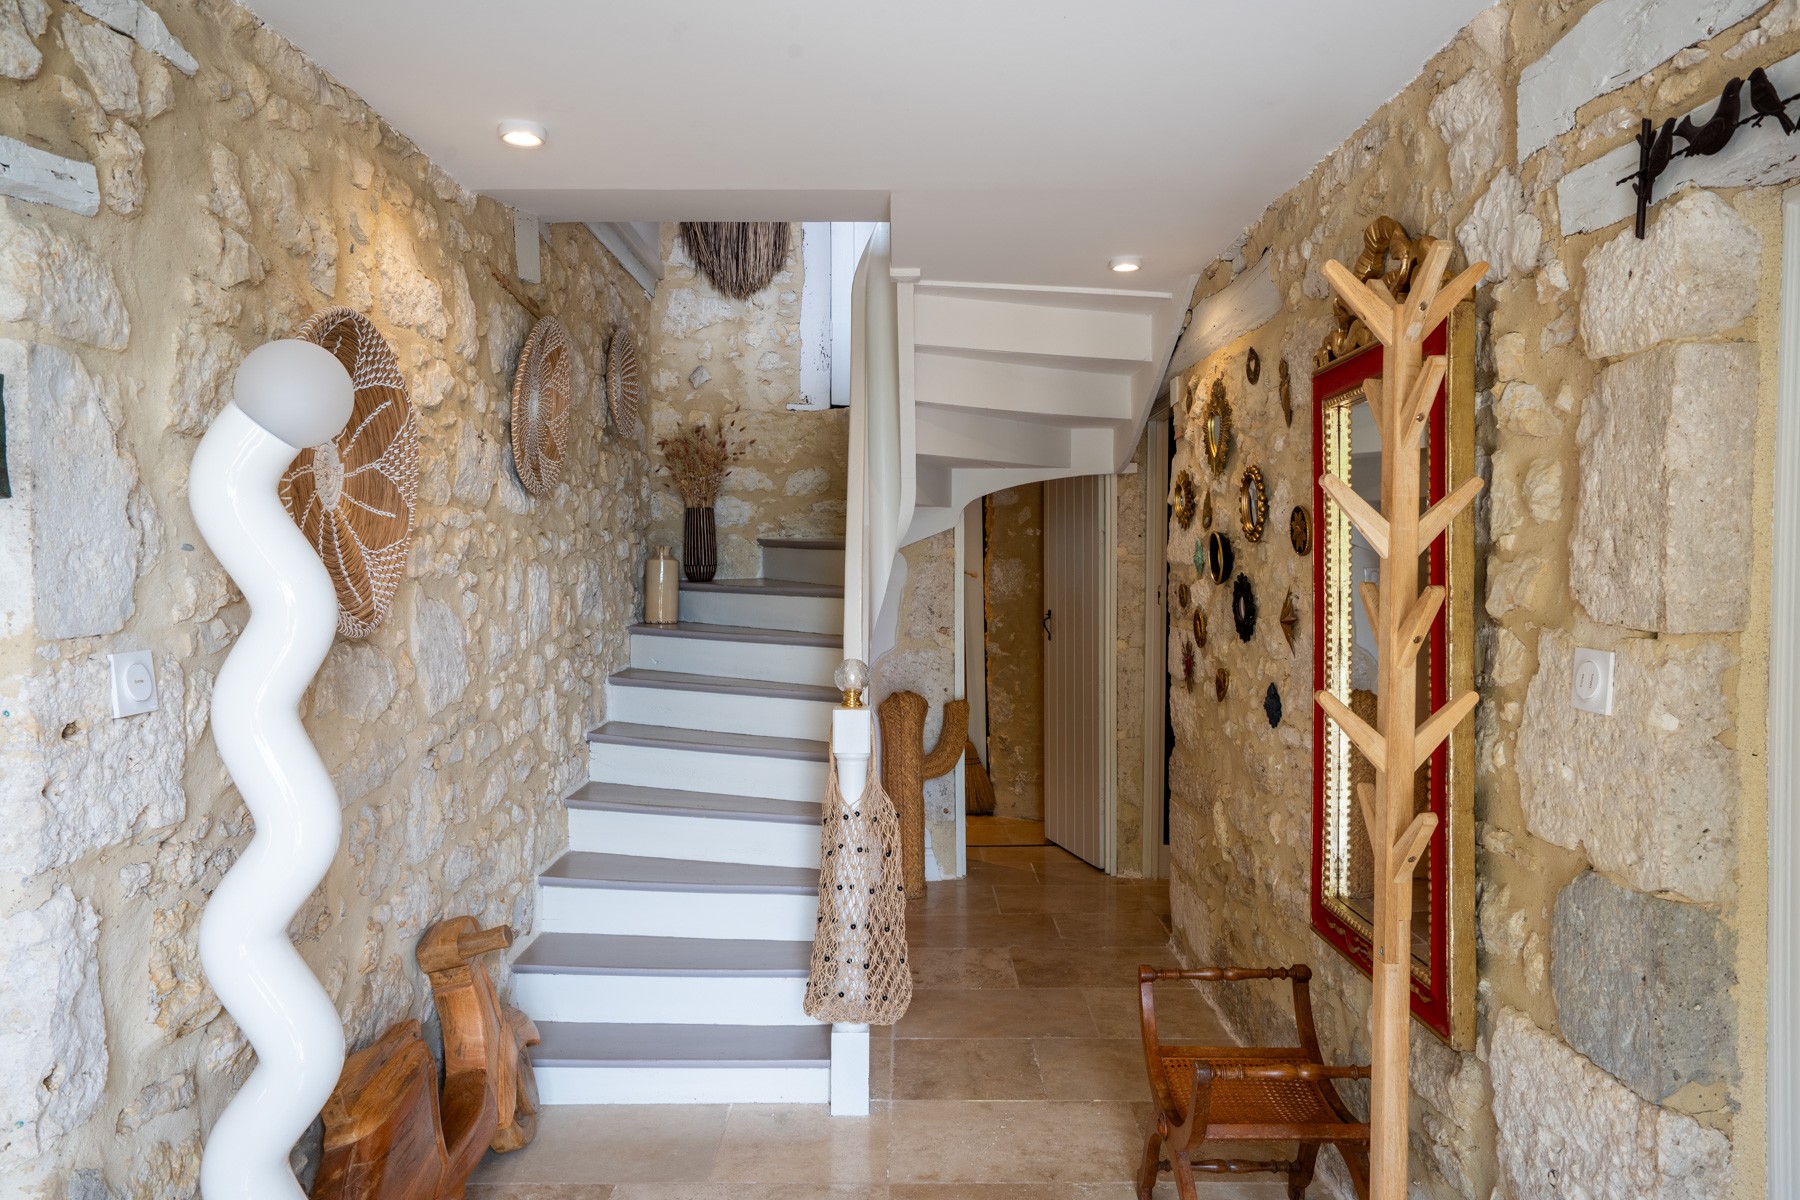
- Entrance| 6 m²
- Separate WC |
with hand basin - Utility/boiler room | 10 m²
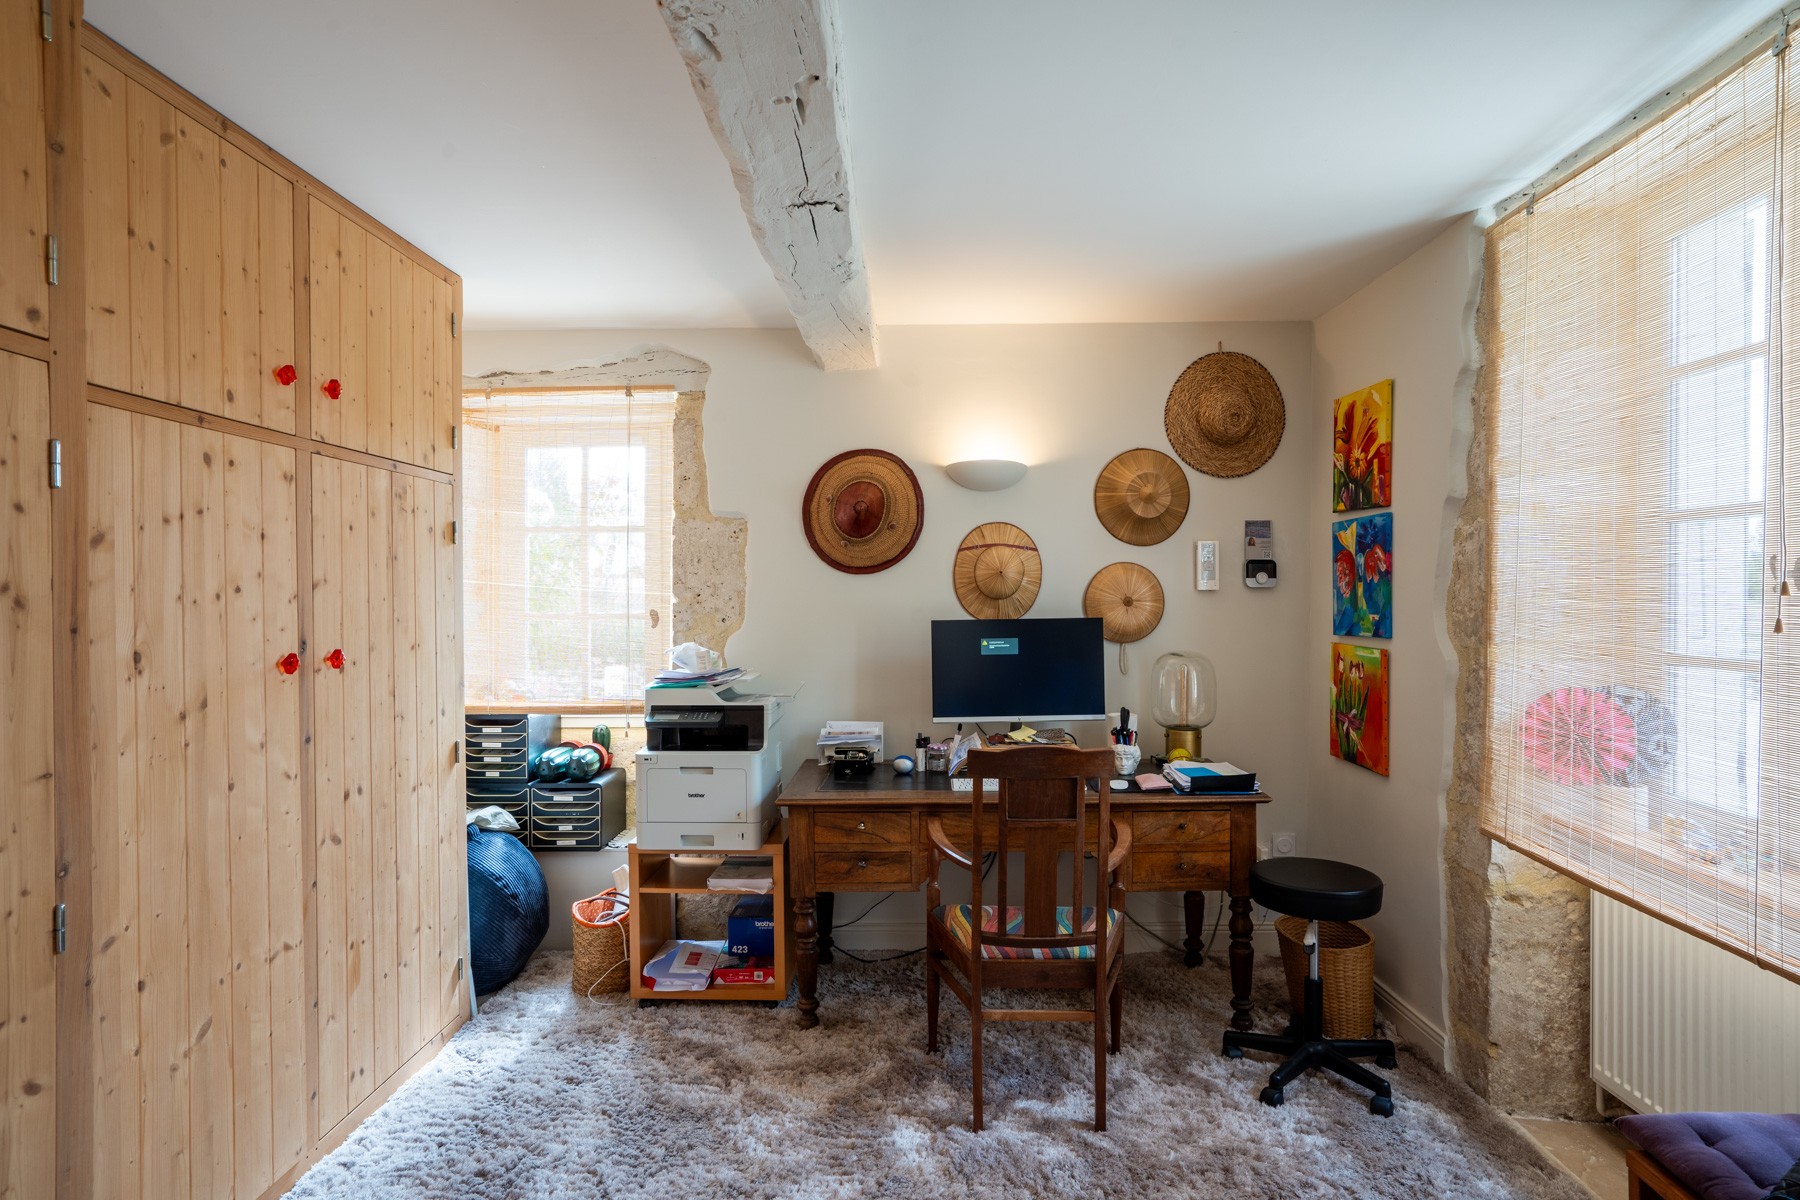
- Office | 16 m²
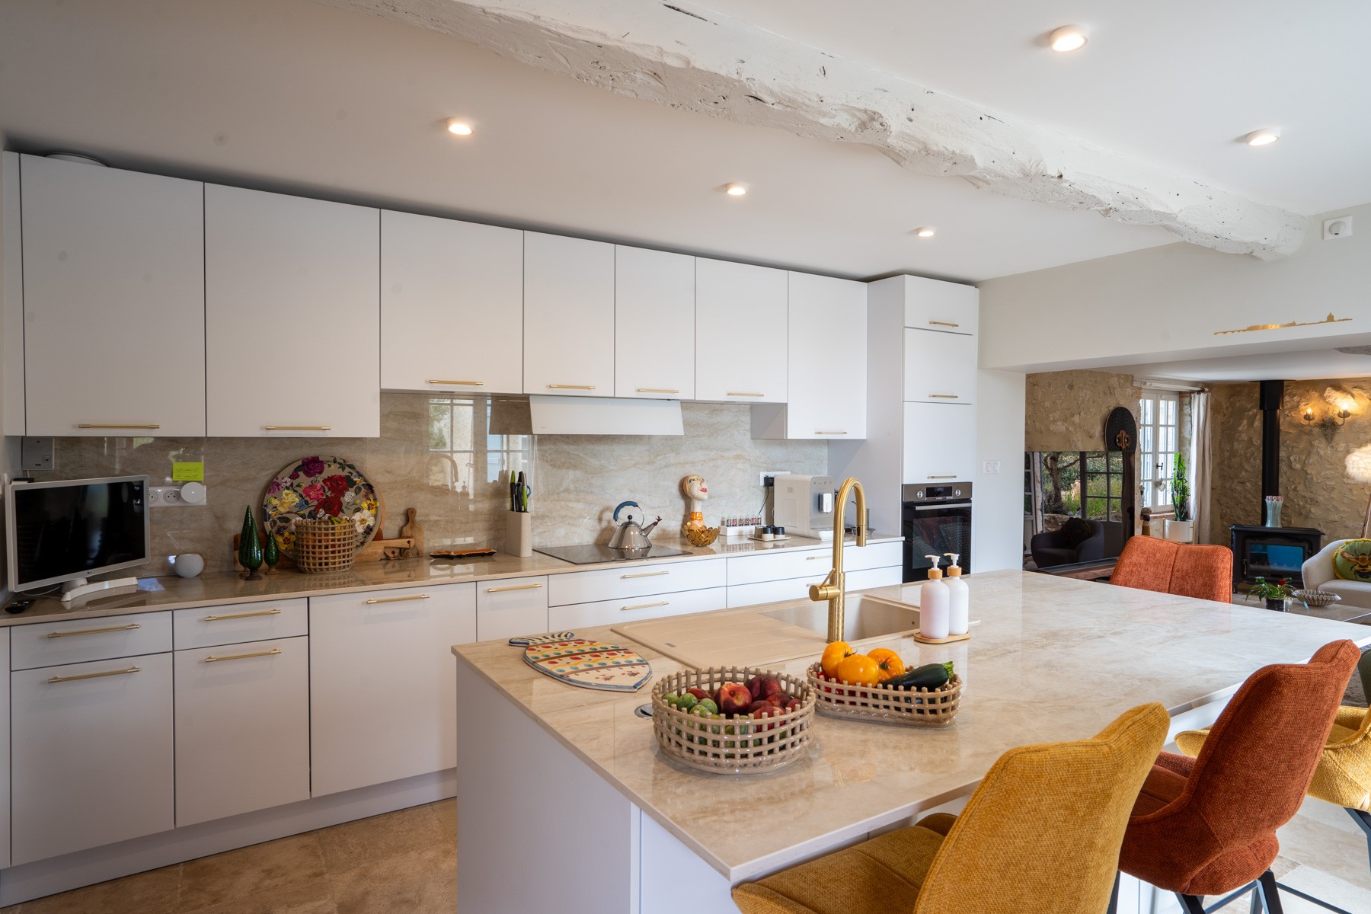
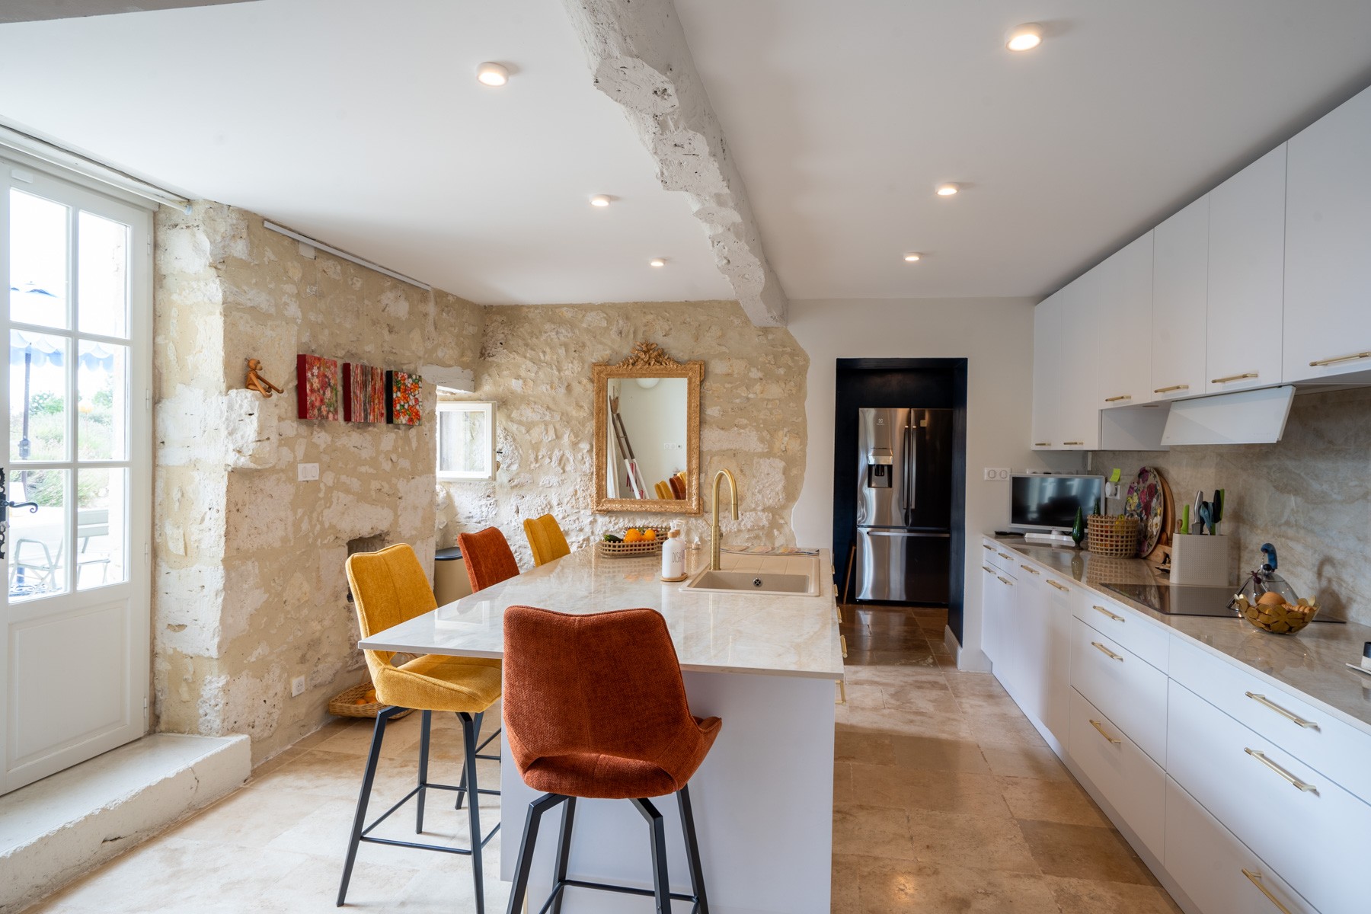
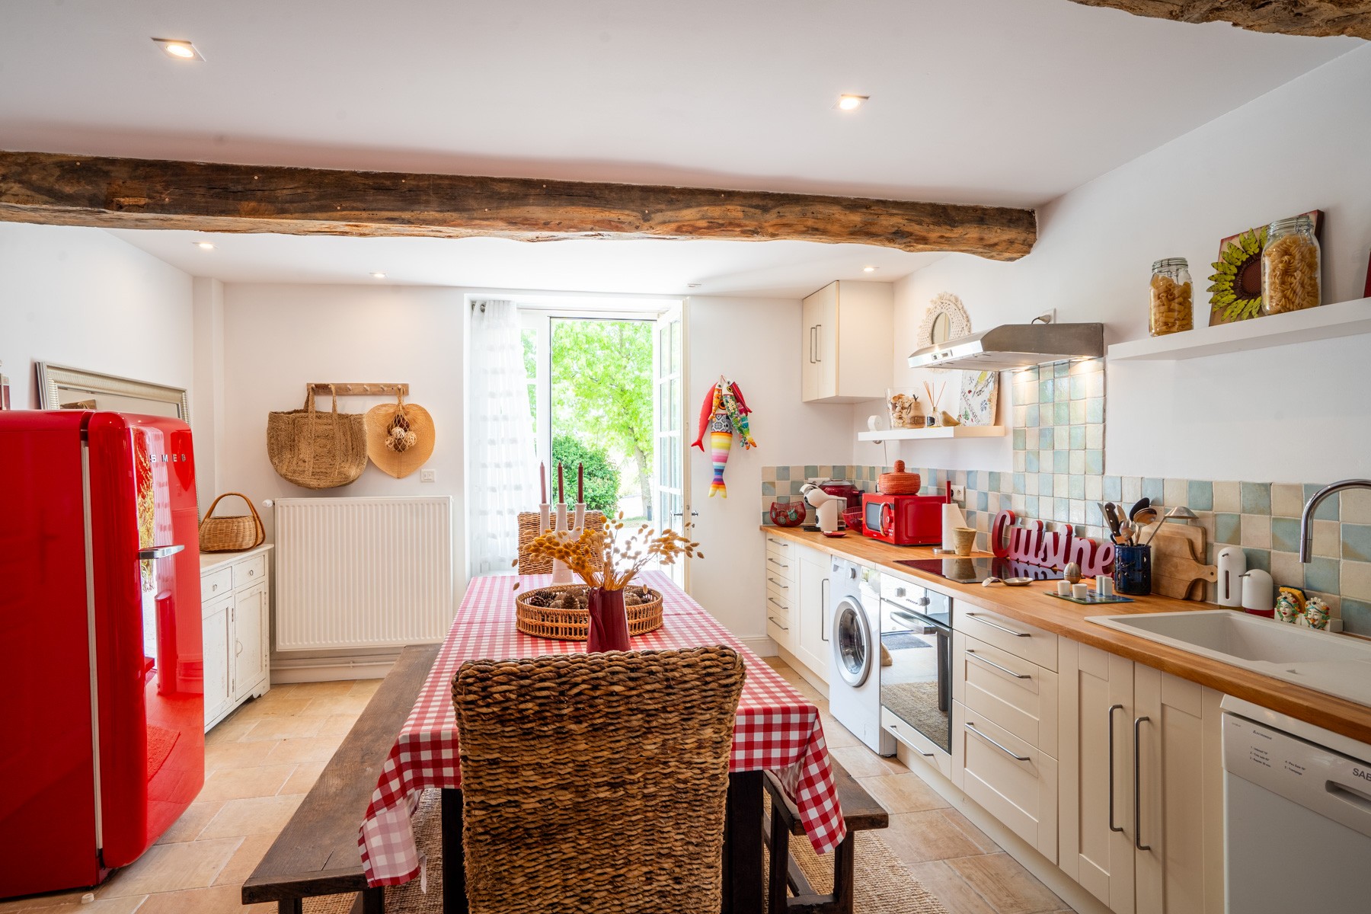
fitted cupboards - Kitchen | 18.5 m²
fitted high end kitchen - Cellar/storage
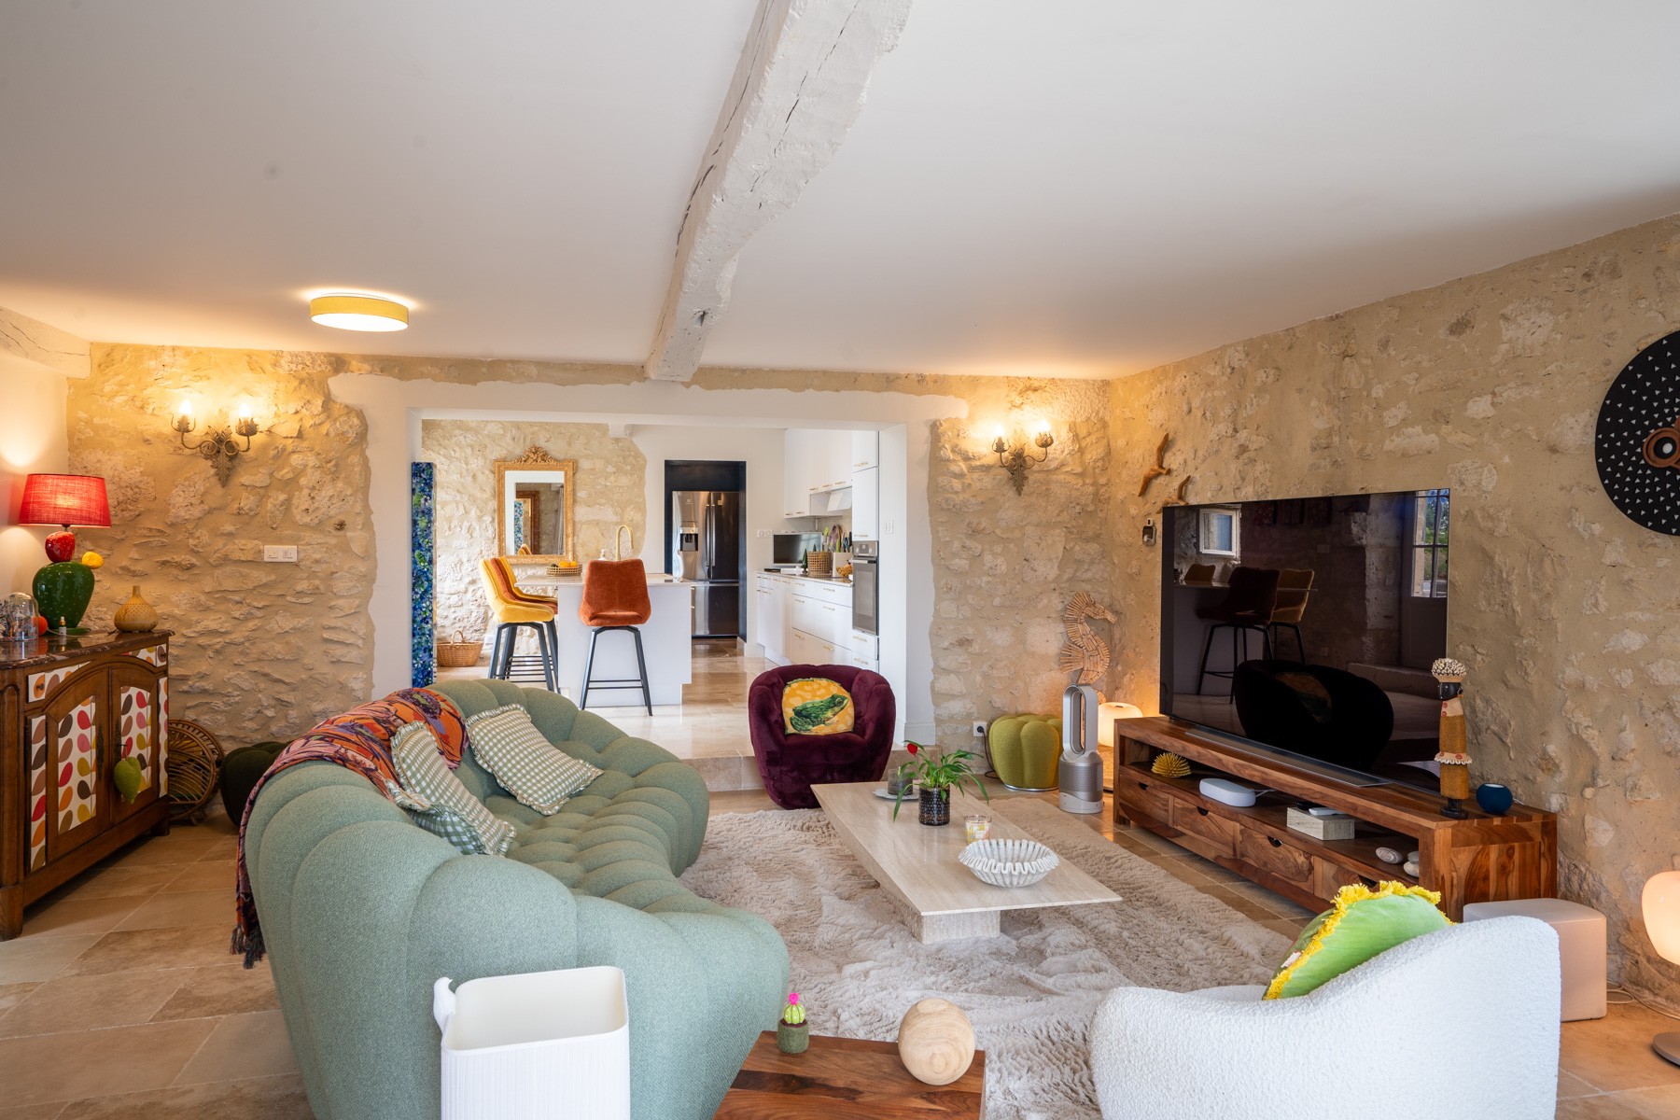
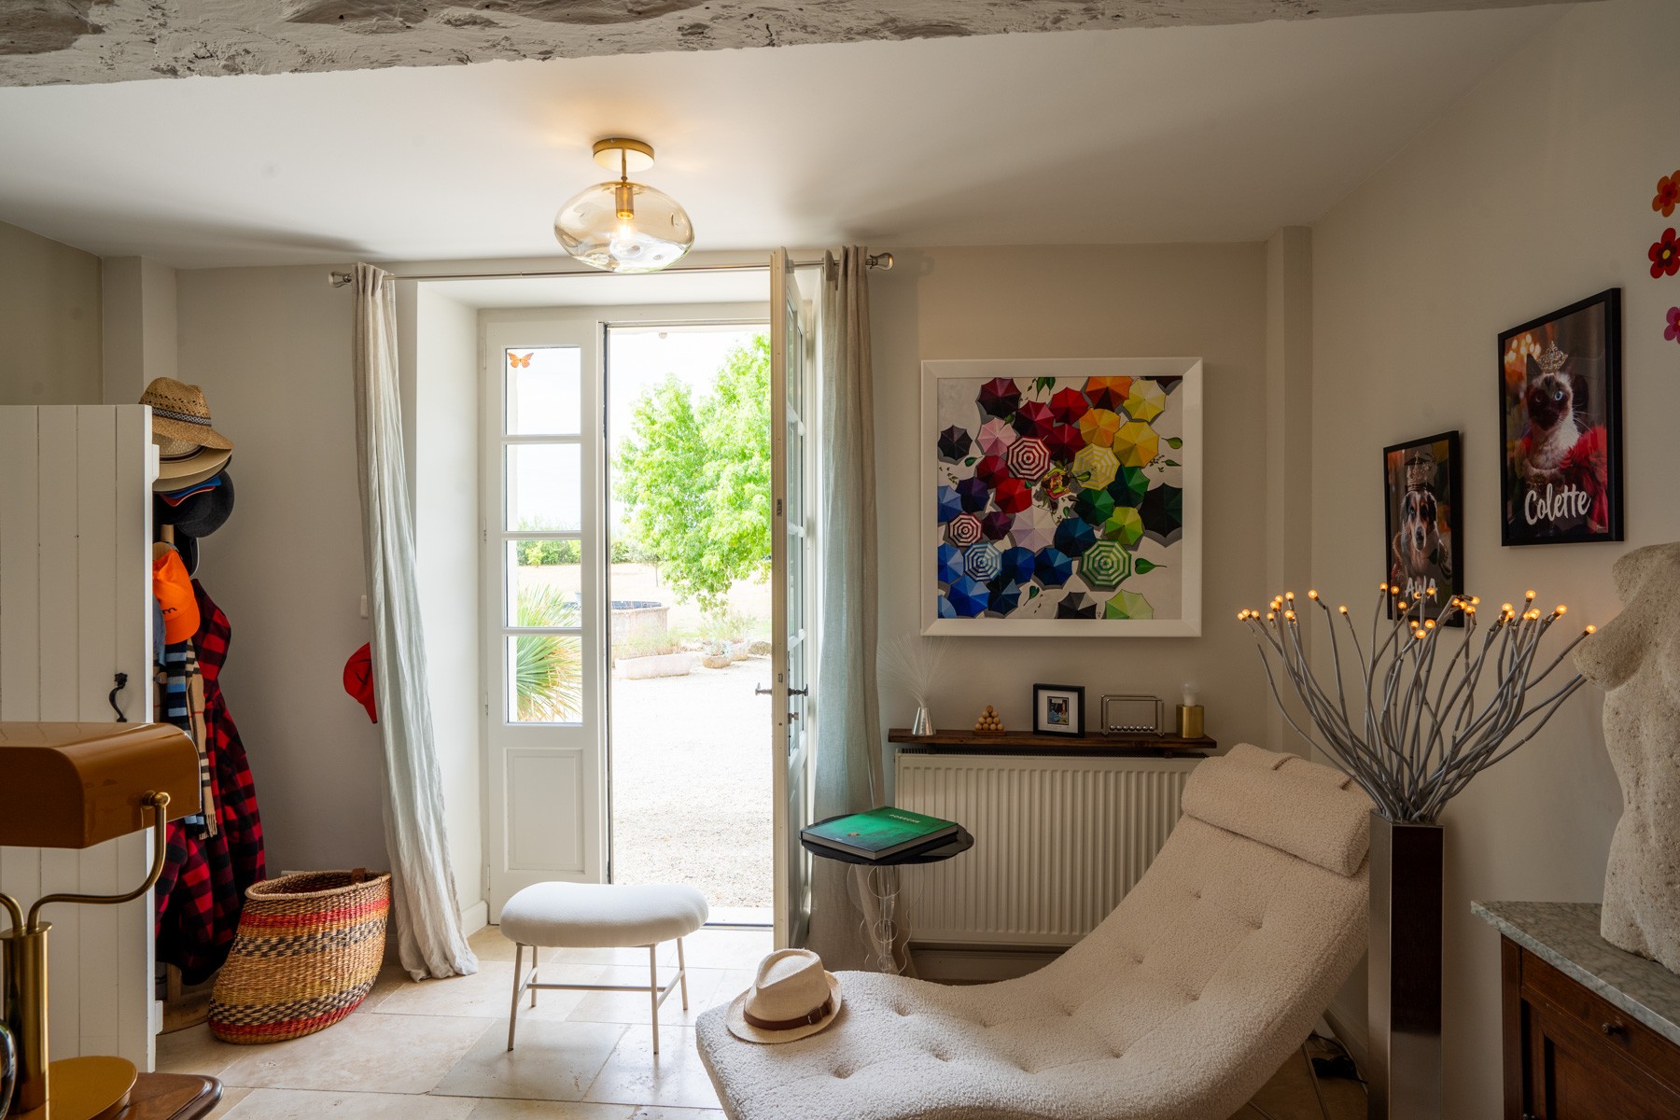
- Sitting room | 31 m²
French doors onto North Garden, wood burner - Lounge | 48 m²
French doors onto terrace and South terrace, new wood burner - Bedroom 1/office | 27 m²
door onto South Garden - Shower room |
shower, washbasin, WC
First Floor
- Landing | 6 m²
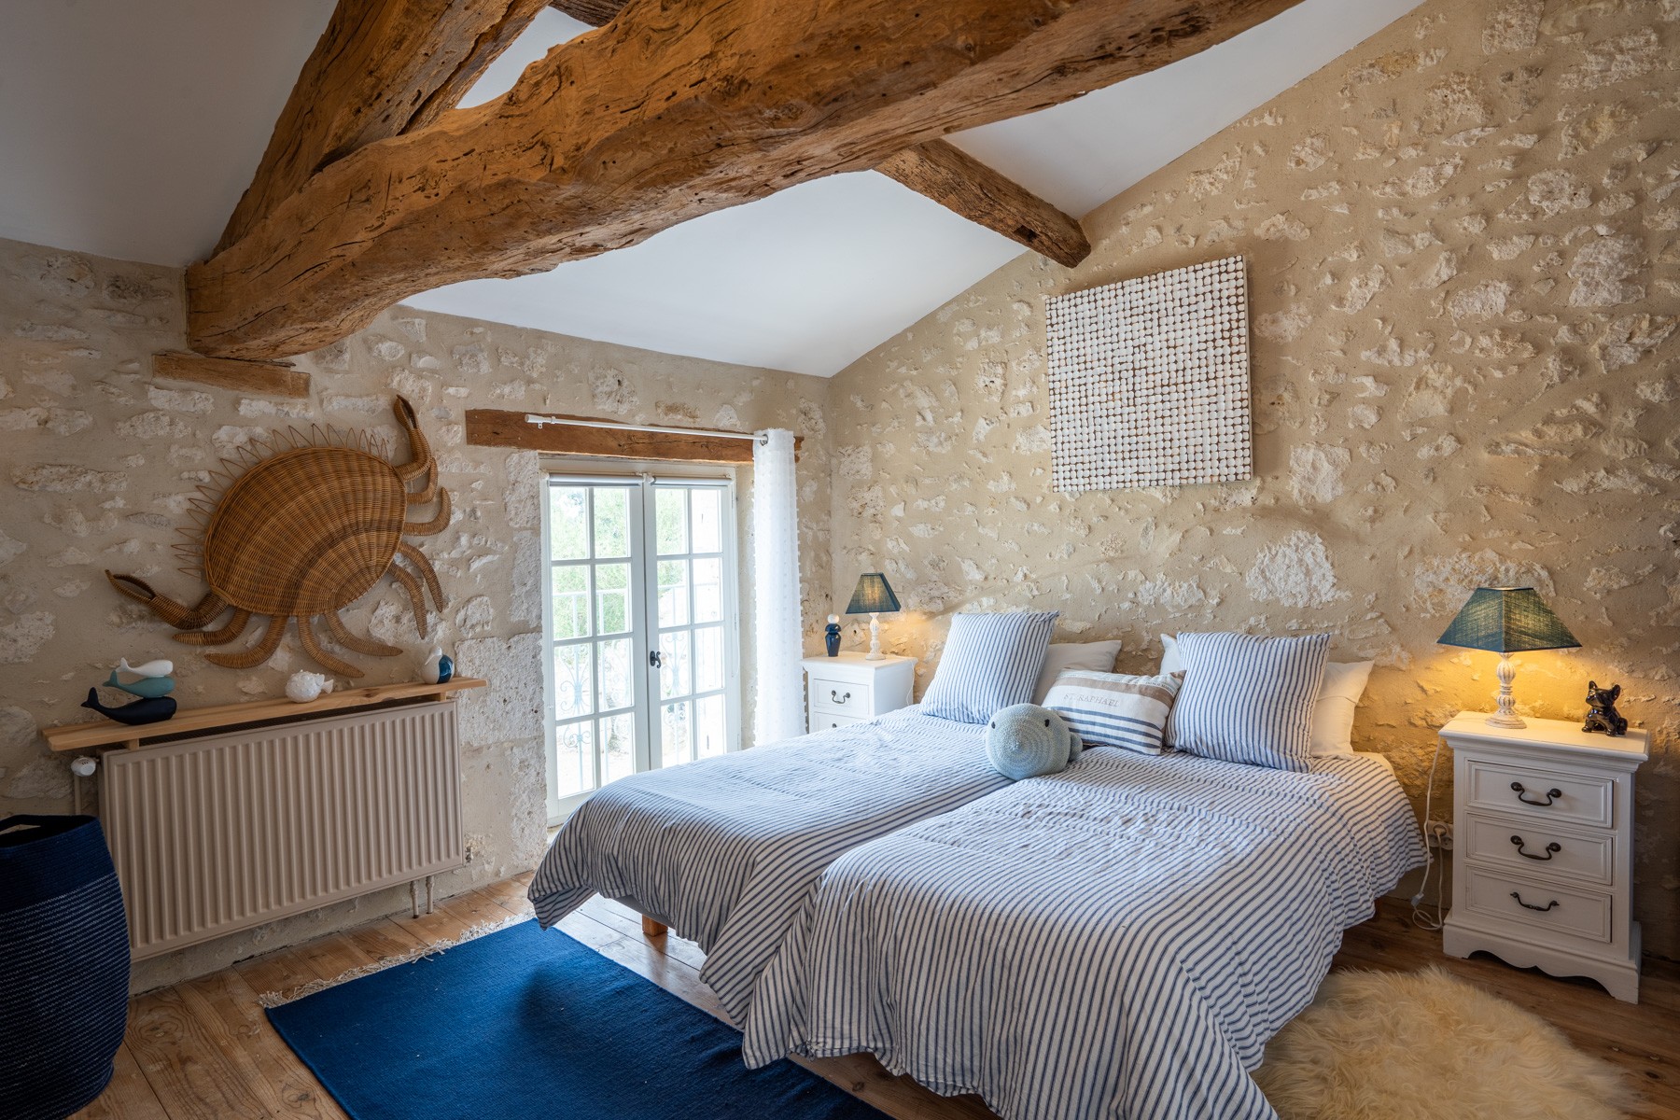
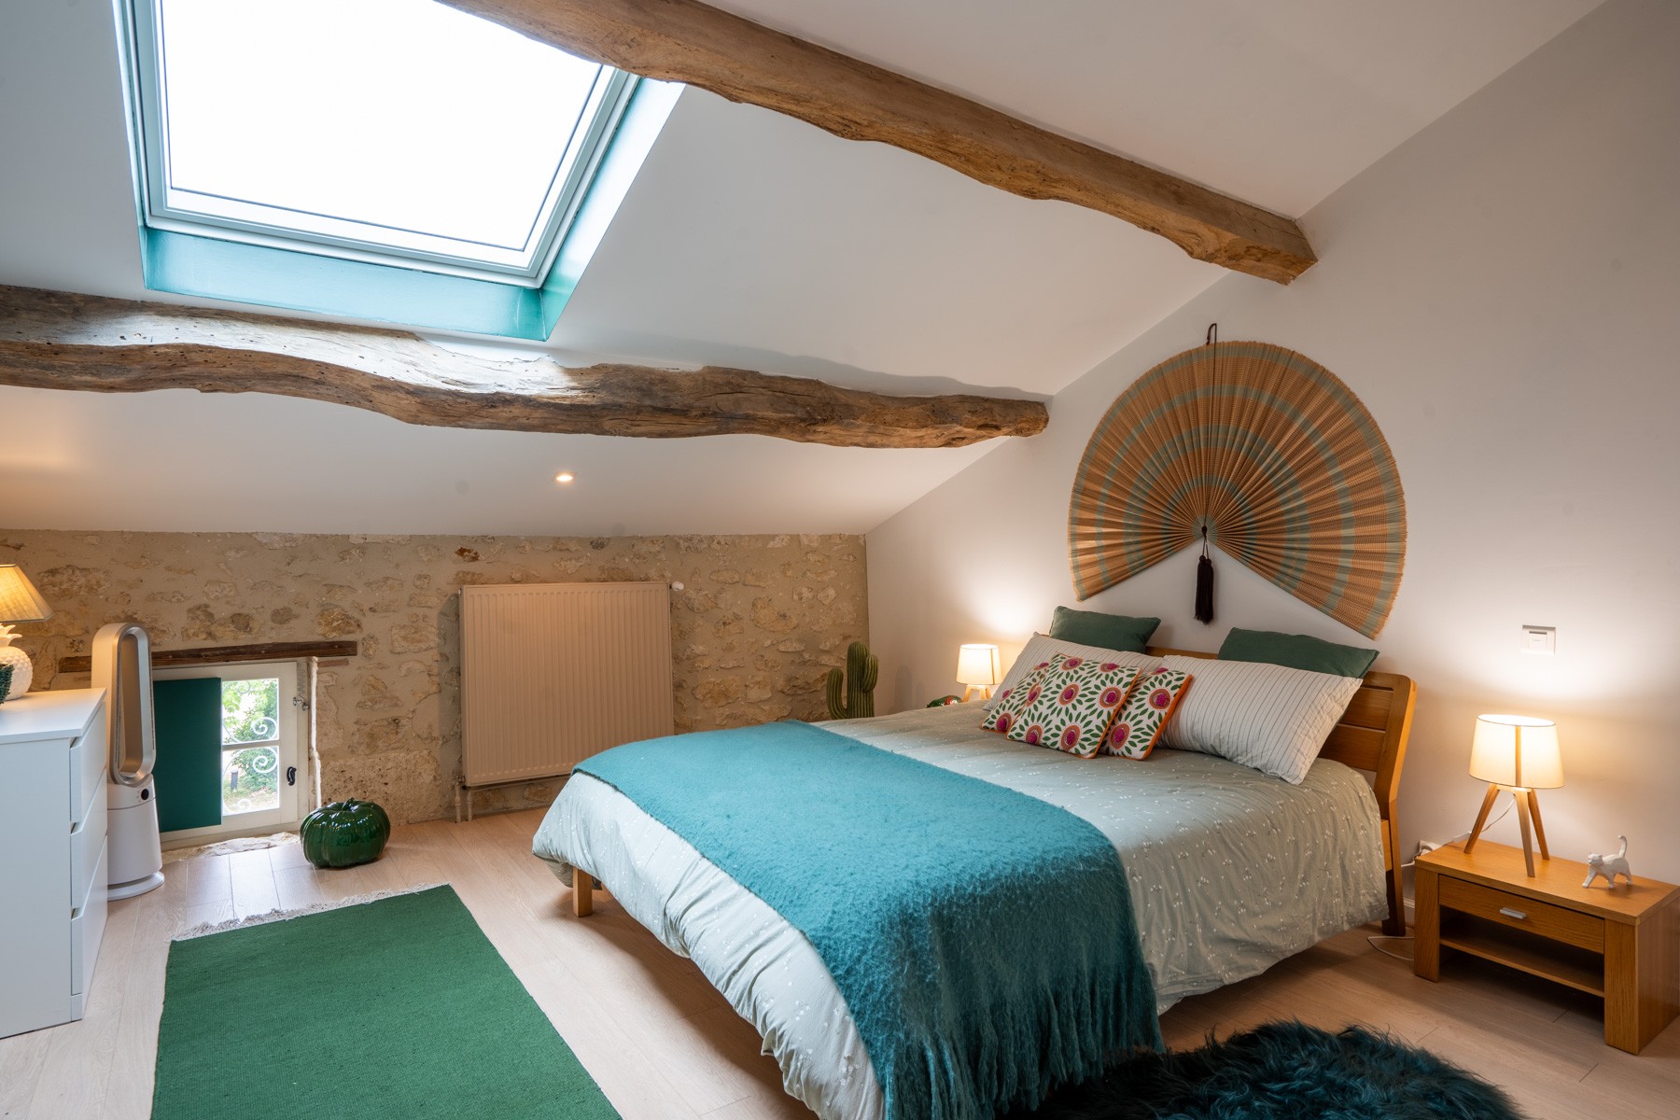
- Bedroom 2/dressing | 21 m²
- Bathroom | 9 m²
bath, washbasin, WC - Bedroom 3 | 22 m²
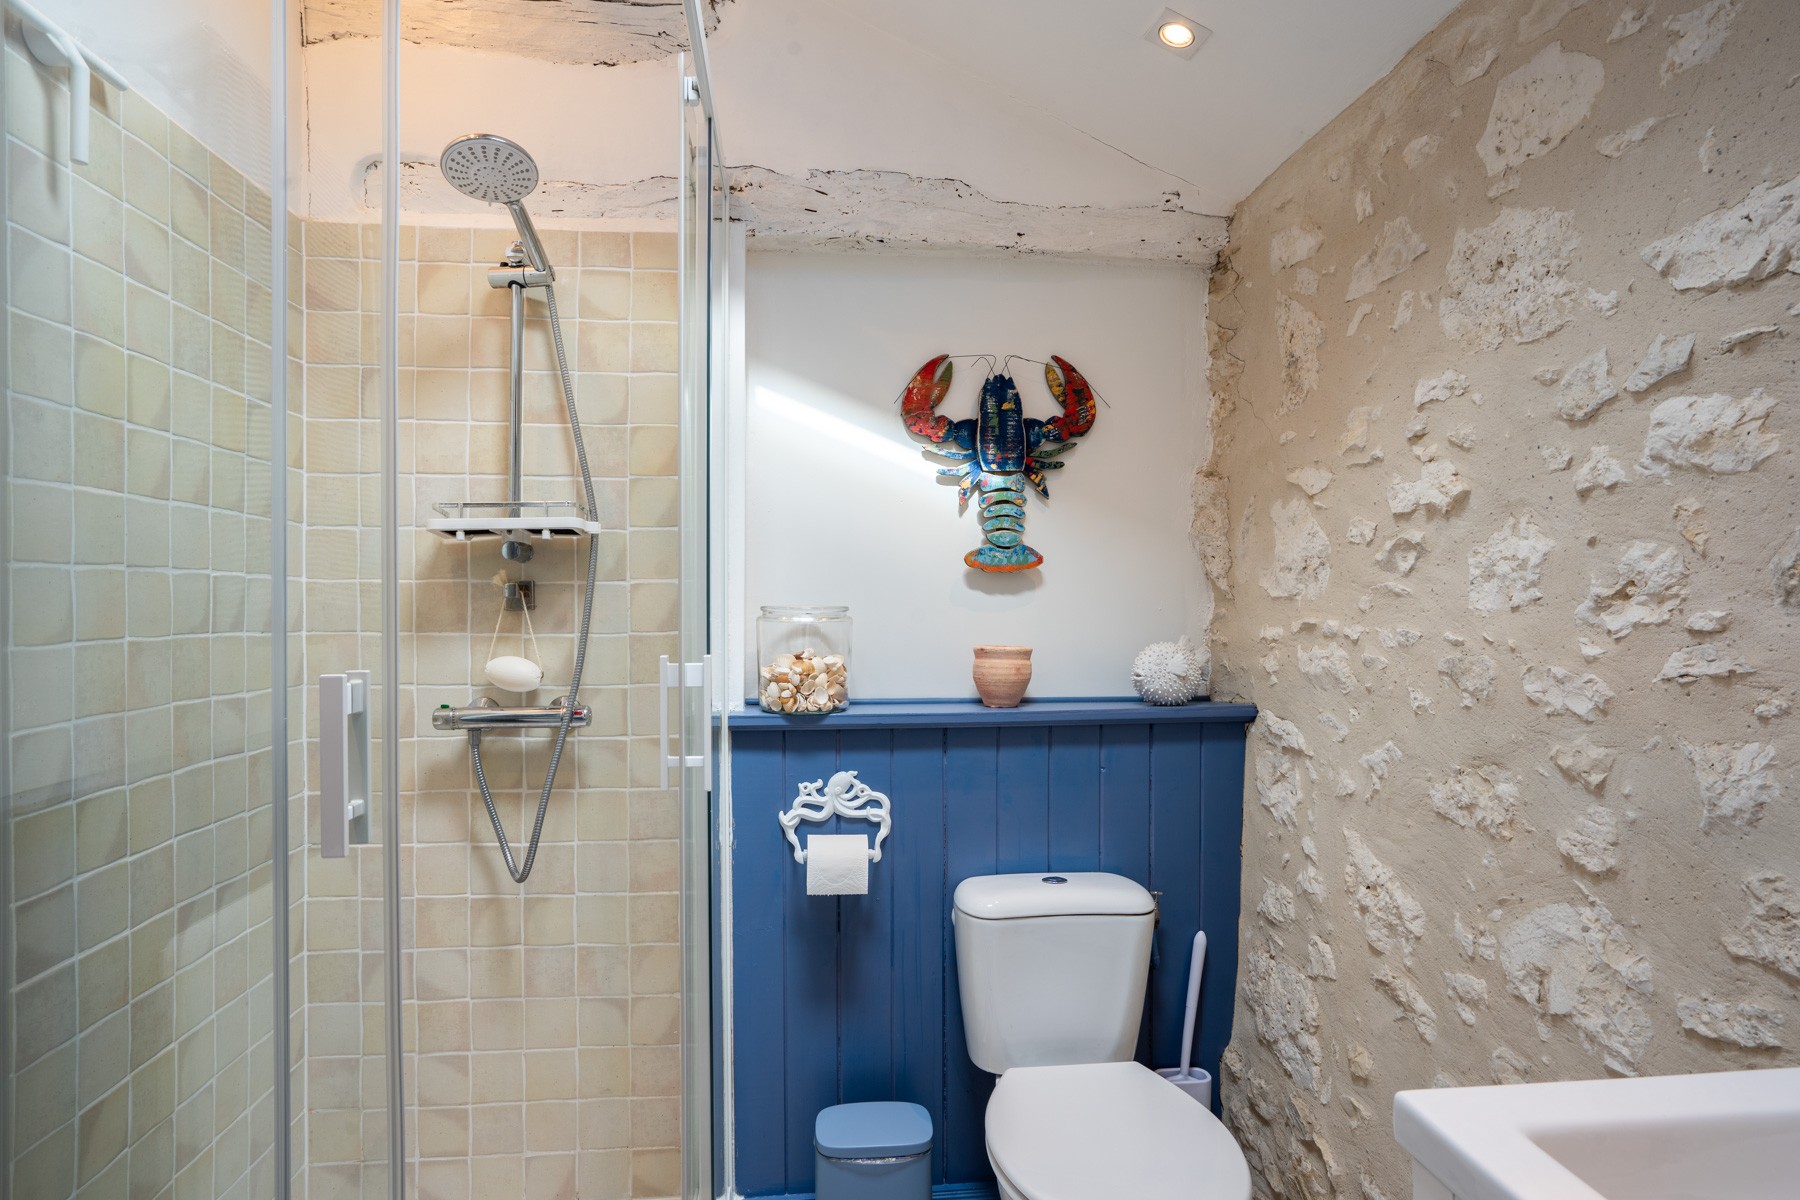
double aspect - Shower room |
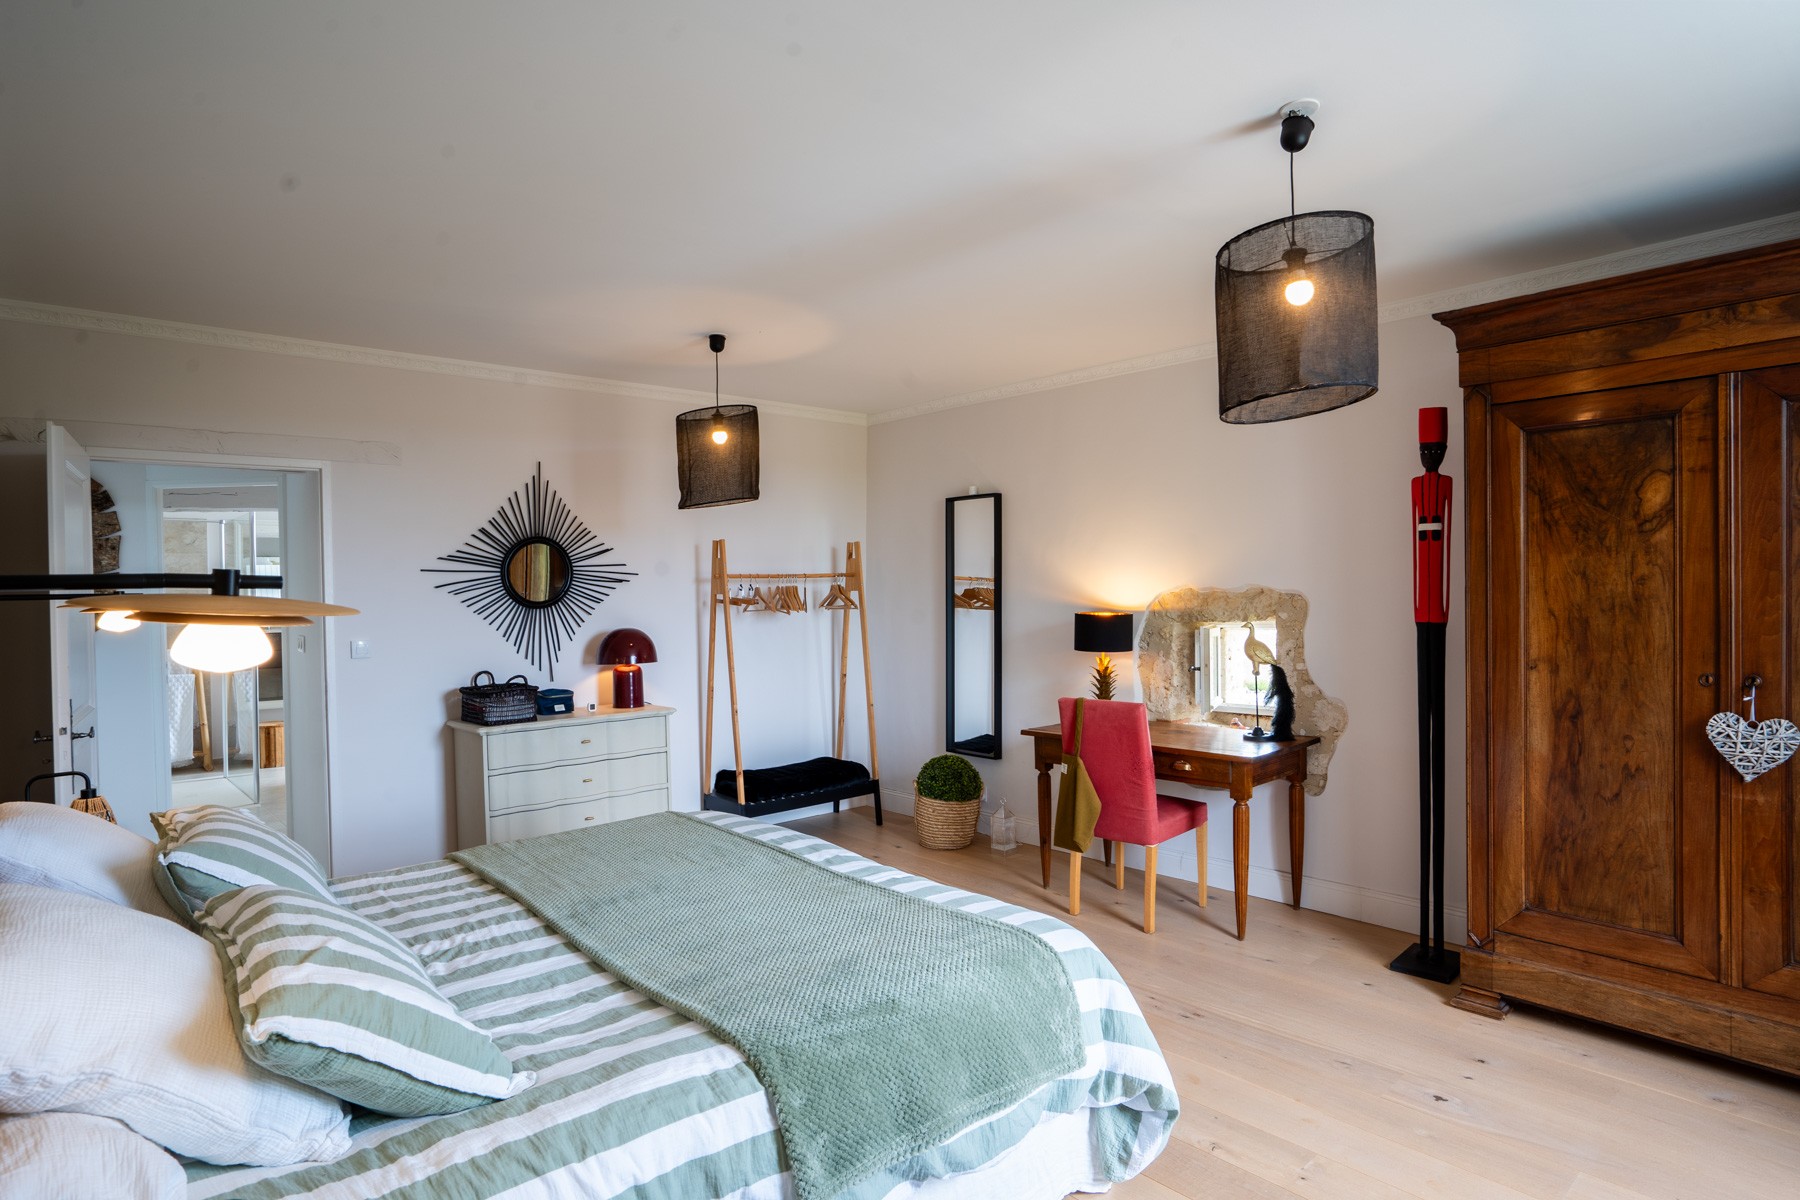
shower, washbasin and WC - Bedroom 4 | 31 m²
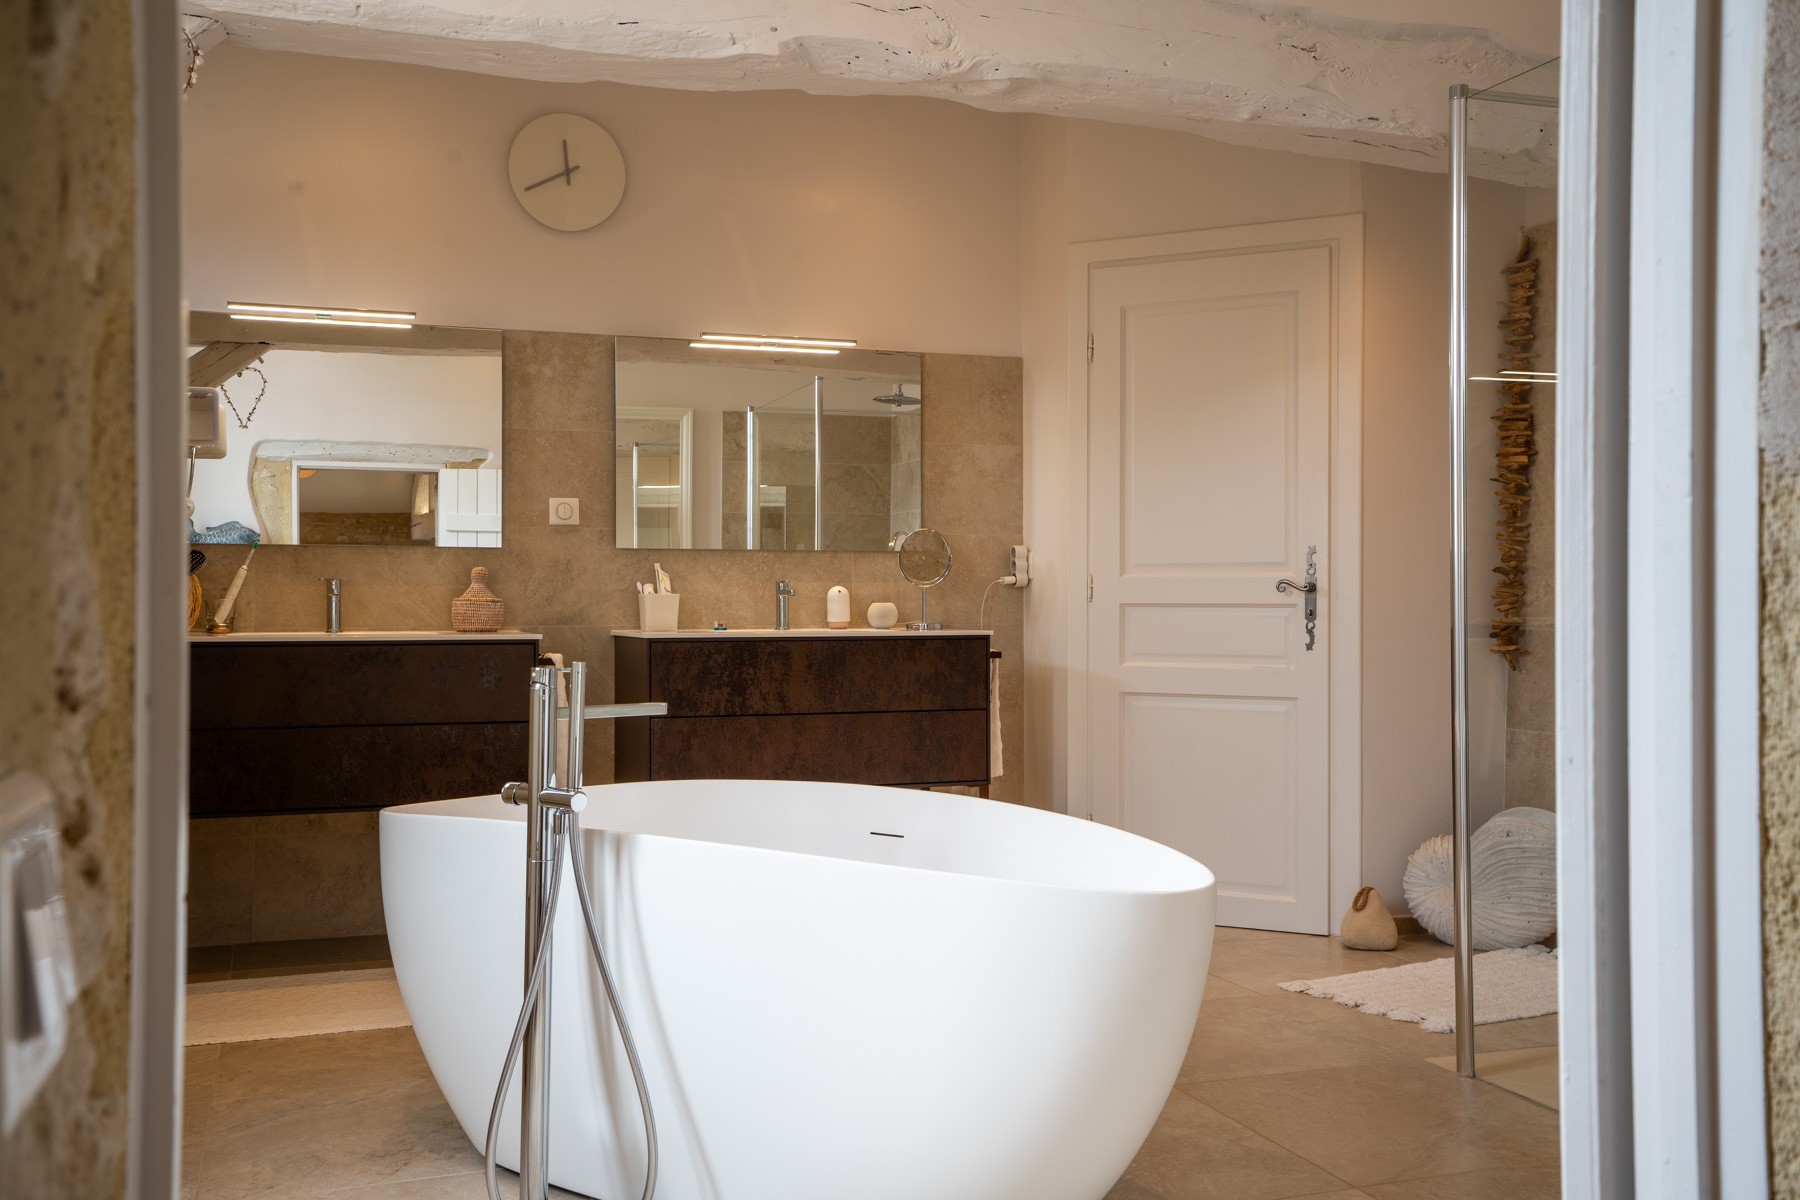
built-in cupboards - Bathroom | 18 m²
bath, double washbasin, shower, WC
Guest House
Ground Floor
- Kitchen | 22 m²
door onto garden - Living room | 21 m²
French doors onto North Garden
First Floor
- Bedroom 5 | 12.5 m²
en suite shower room - Bedroom 6 | 18 m²
en suite bathroom
Outbuildings
- Barn | 61.5 m²
concrete floor, new first floor, utilities prepared - Pool House | 15 m²
with covered terrace (15.5 m²)
Additional Details
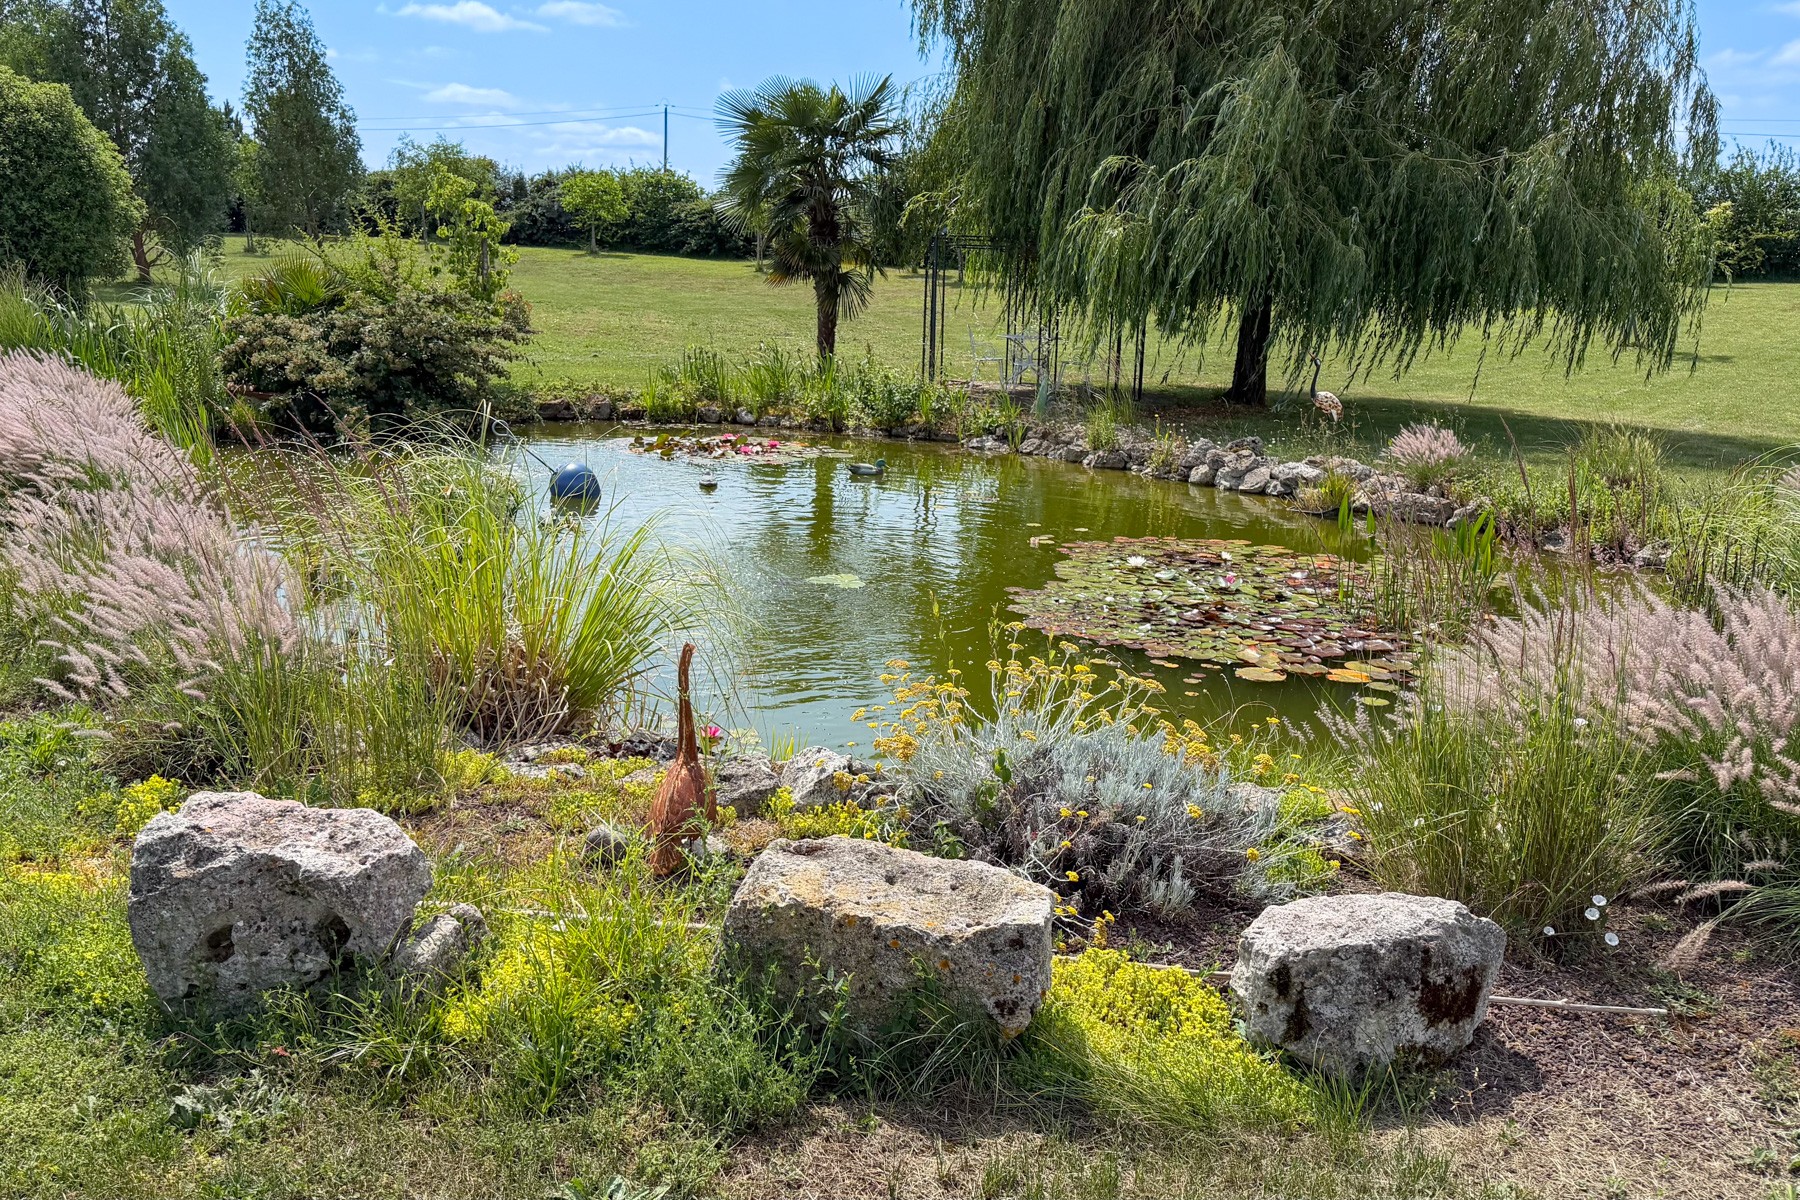
- 15024 m² of land with small lake, fruit trees and well
- Remote controlled gates
- Double glazed windows throughout
- 12 x 6 saltwater swimming pool
- Drainage: Septic tank (2006)
- New roofs and insulation
- Air source heat pump for central heating (new, for both dwellings)
- Fixtures and fittings. Only those items mentioned in these particulars are included in the sale
- Agency fees to be paid by the vendor
- All measurements and distances are approximate
- The risks to which this property is exposed to can be found on georisques.gouv.fr
Energy performance
DPE carried out on : 10 July 2026
Estimated annual energy costs for standard use: between 2680 € and 3700 € per year. Average energy prices indexed over the years 2021, 2022 and 2023 (subscriptions included).