

Multifunctional High-End Chateau With Guest Accommodations
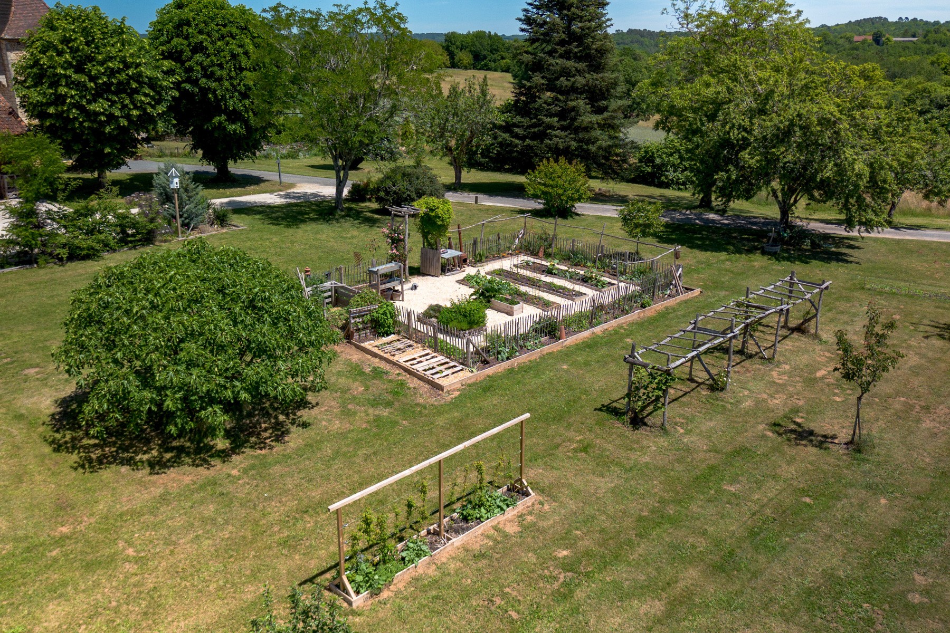
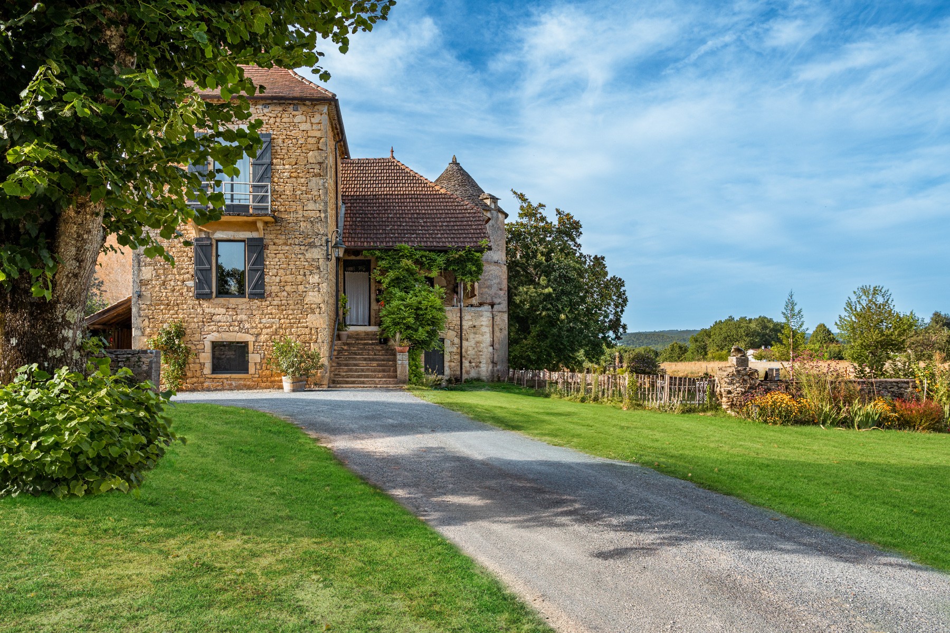
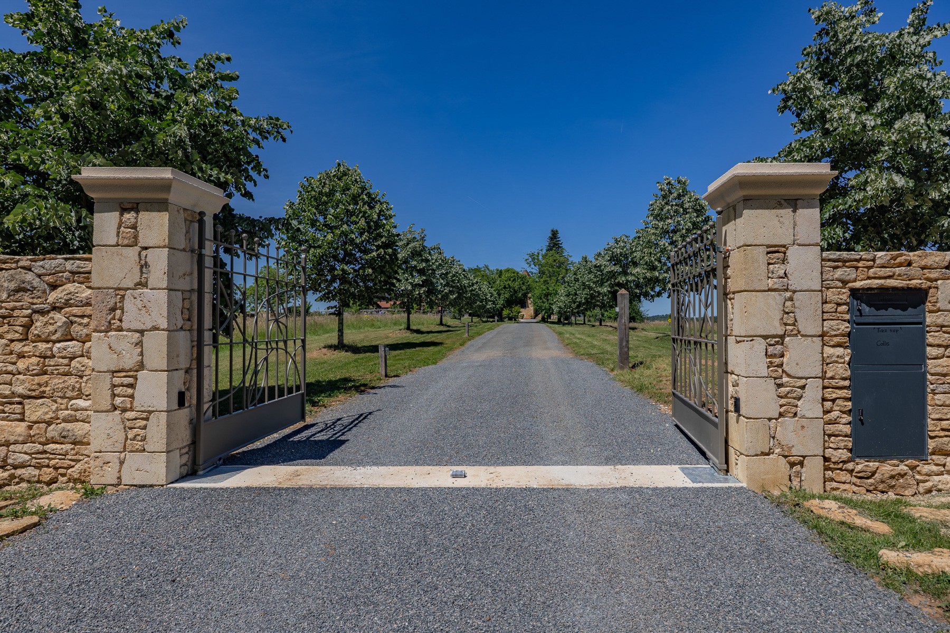
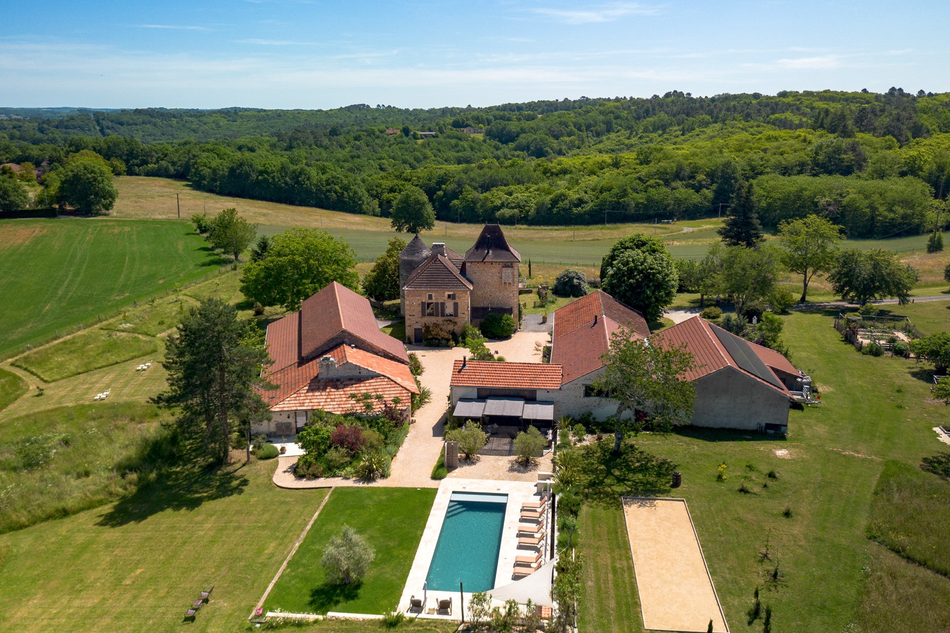
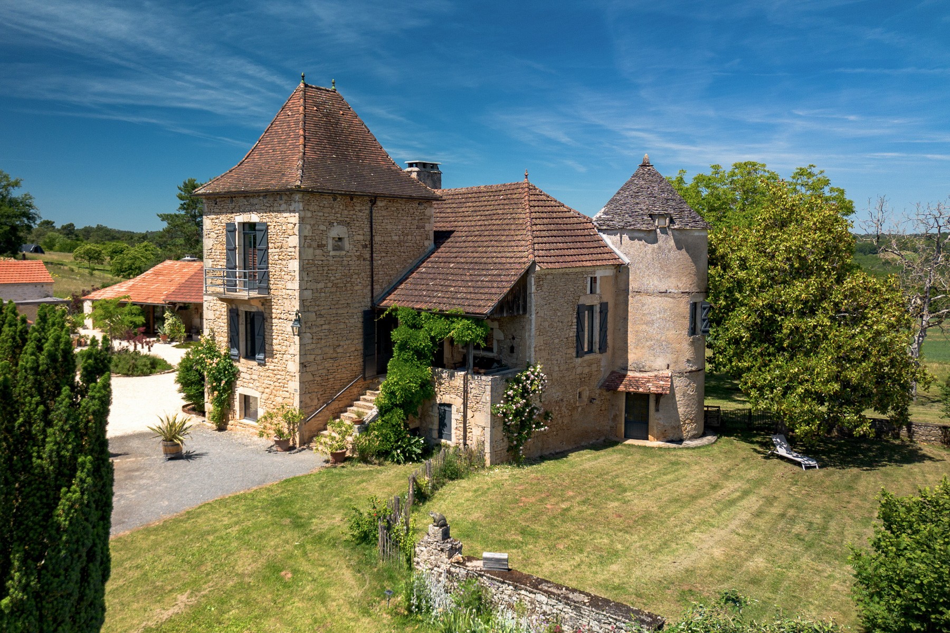
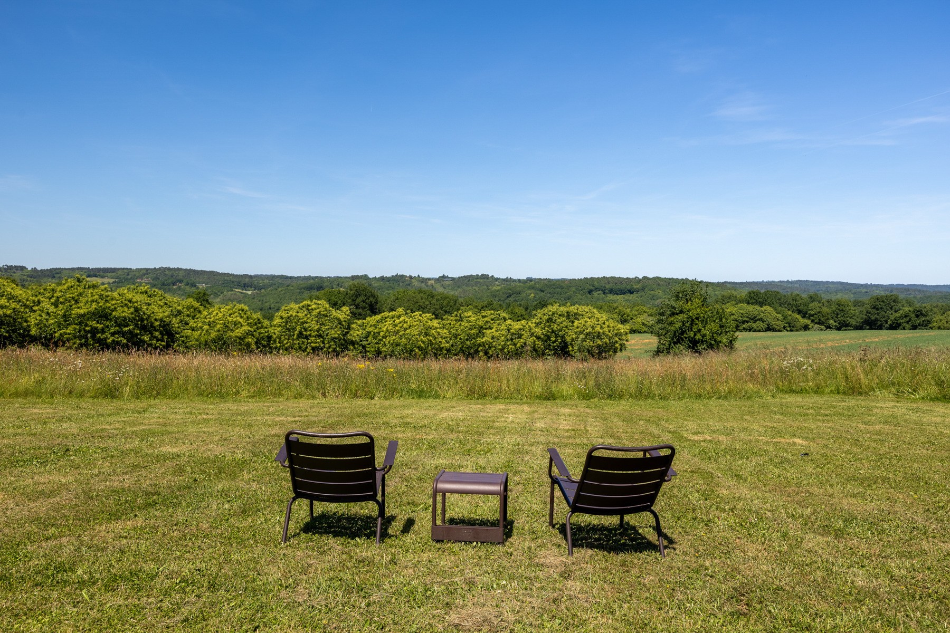
A delightful small chateau with remains dating back to the Middle Ages flanked on one side by a round tower and a square one on the other side, giving it a romantic fairy tale look. Away from any neighbors or busy roads in a beautiful private setting with pasture and woodland to a total of more than 11 hectares.
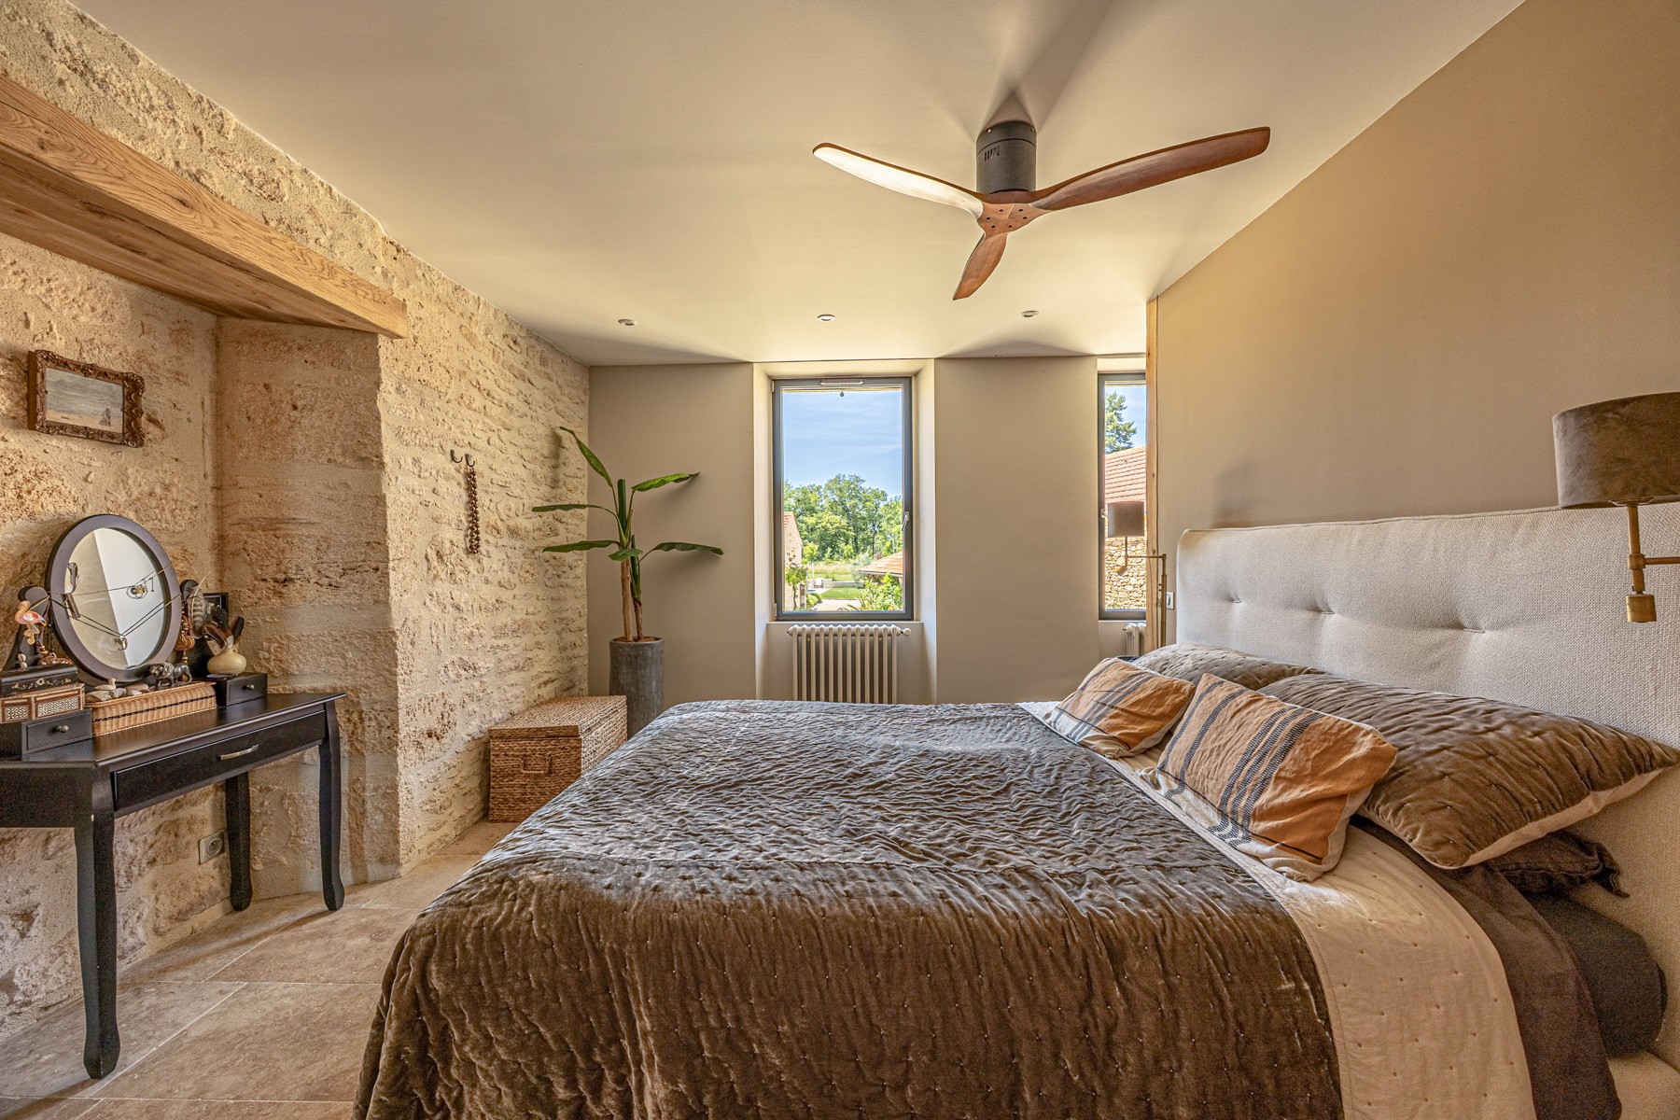
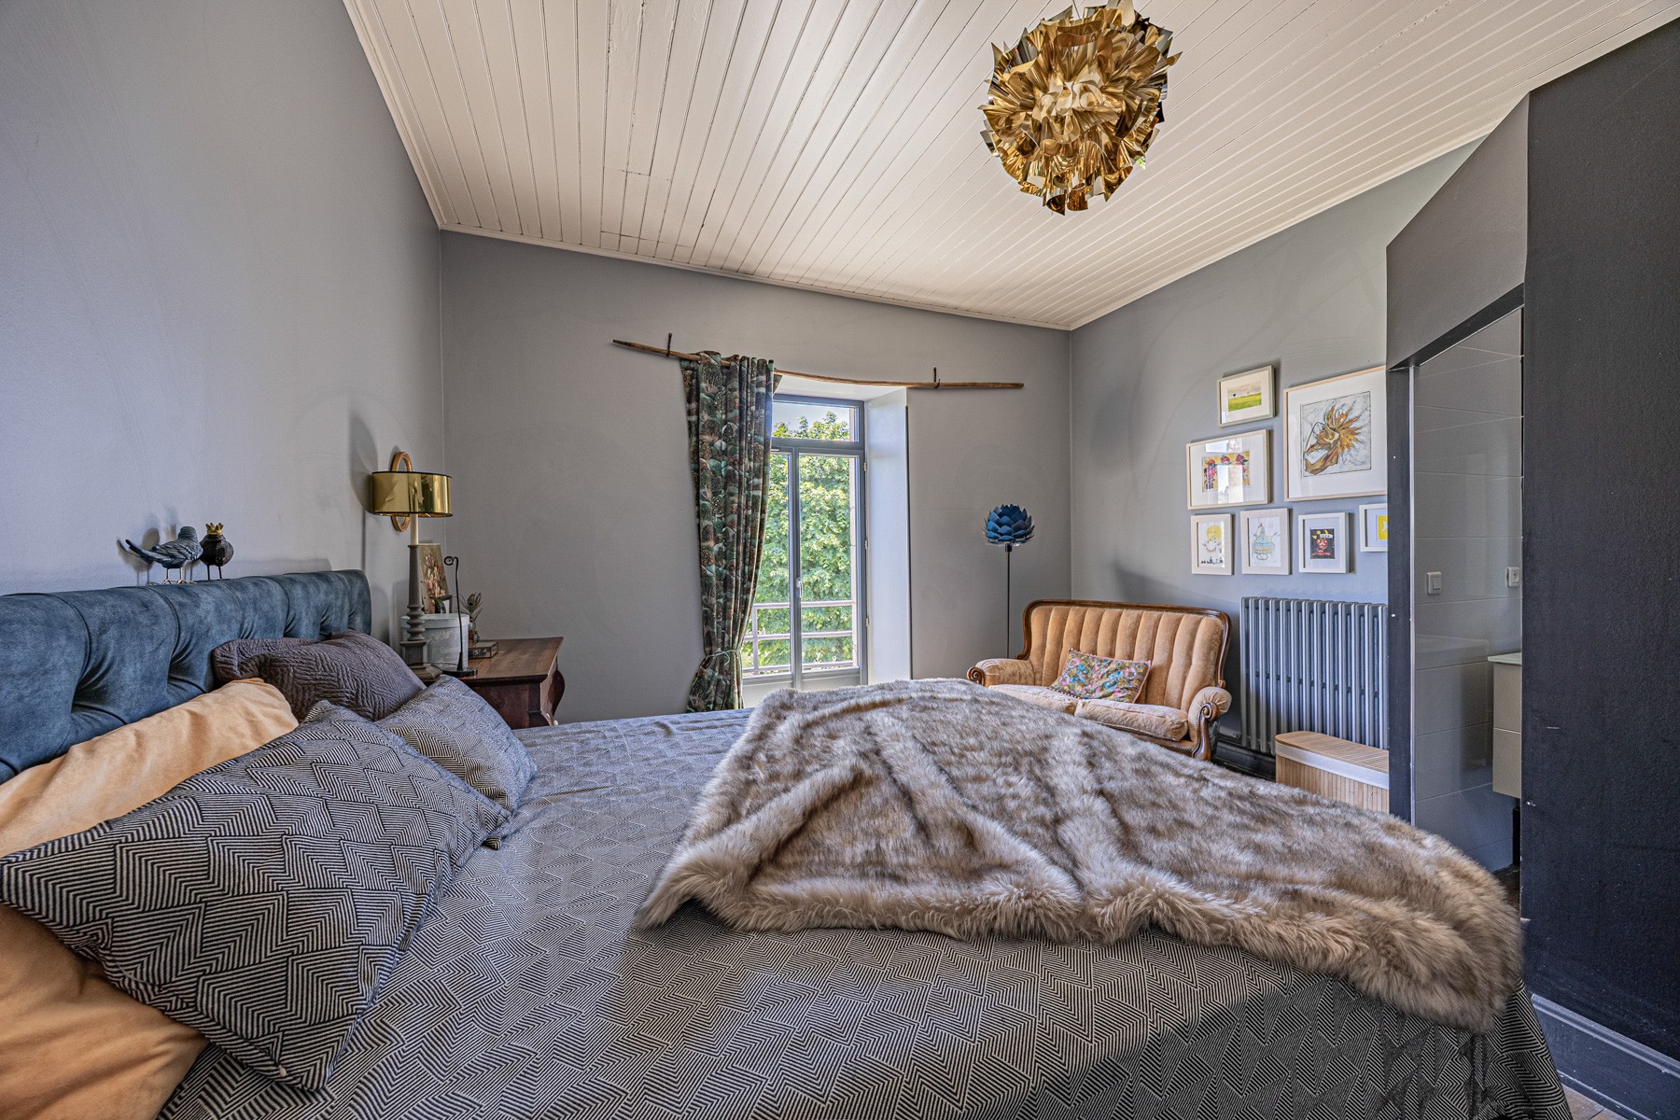
This compact and manageable chateau has a spacious reception room on ground floor as well as on the first floor. One large suite on ground floor level making this property easy to live in. On the first floor there are two more suites and a spare bedroom in the round tower.
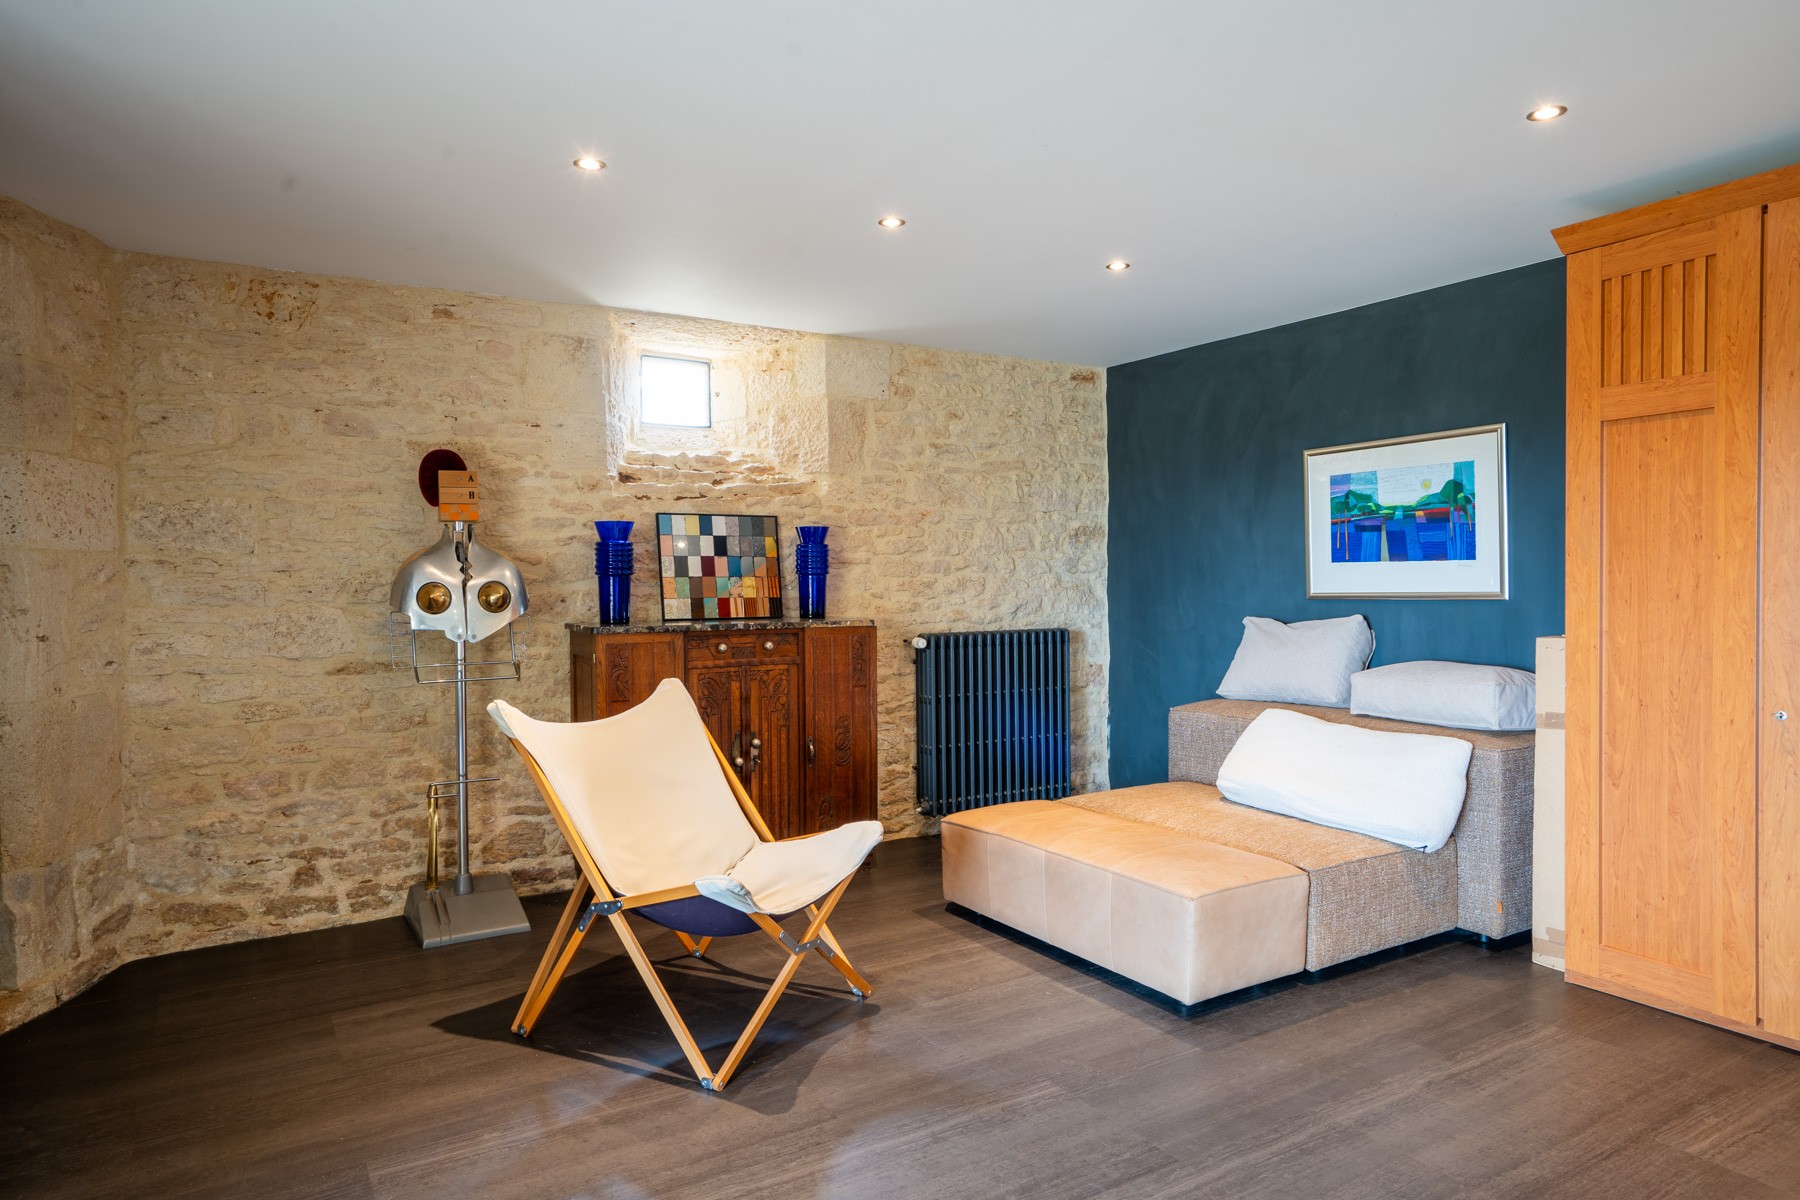
The basement offers more space for gym, utility and further storage.
Every level has a wealth of original elements reminding you of being in a lovely, classy period property but still offering modern comfort with the underfloor heating and great insulation. Therefore a fantastic property for year-round living without getting lost in a huge chateau.
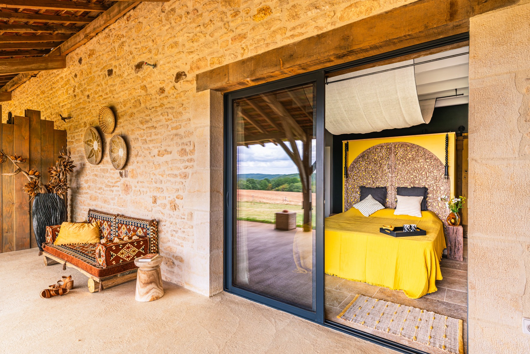
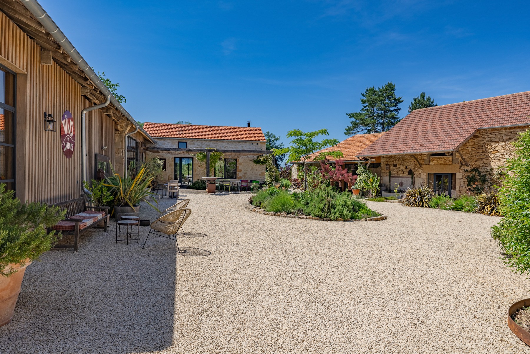
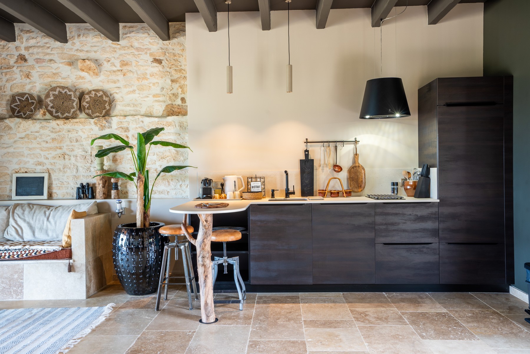
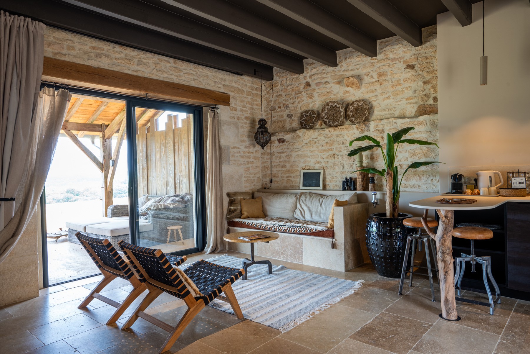
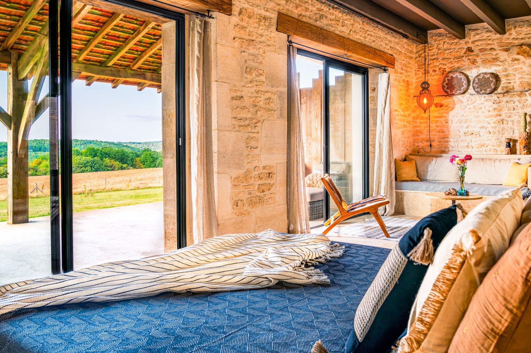
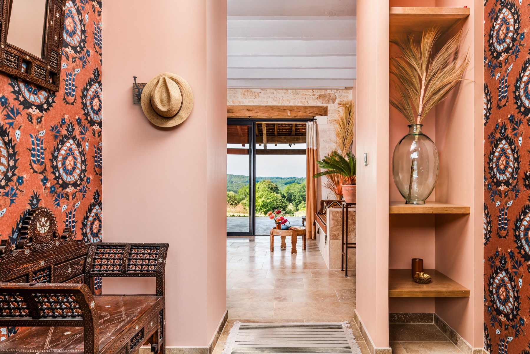
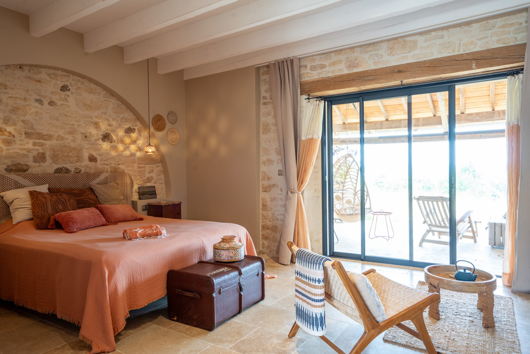
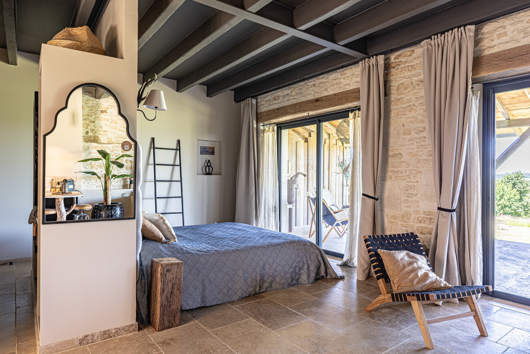
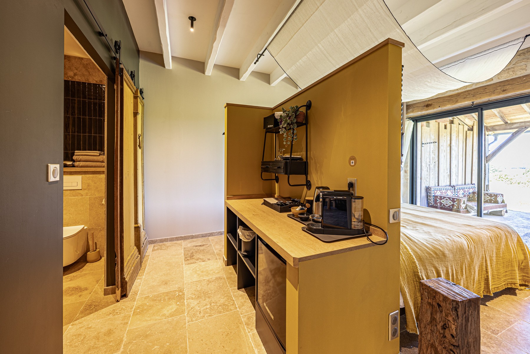
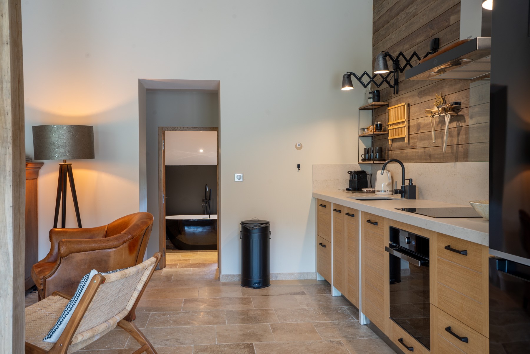
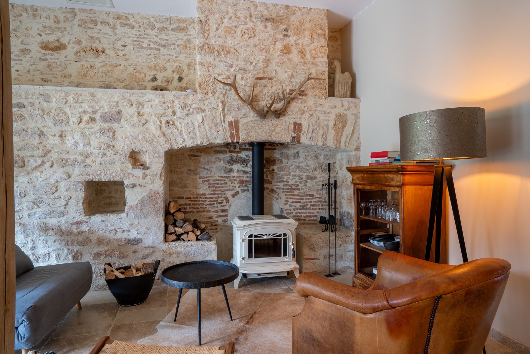
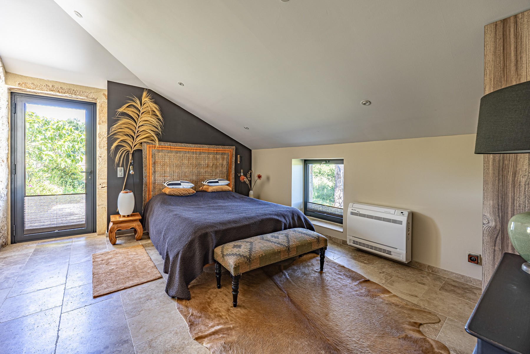
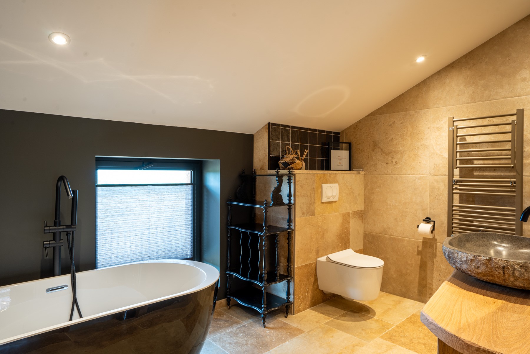
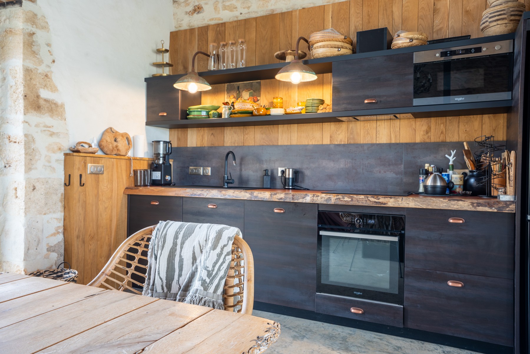
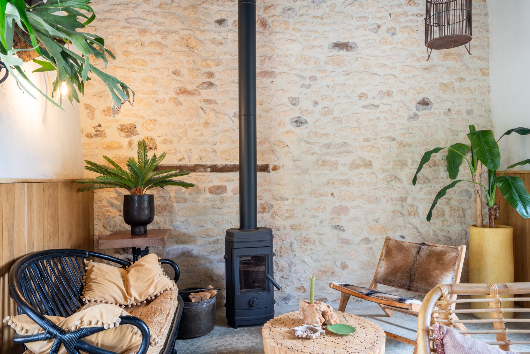
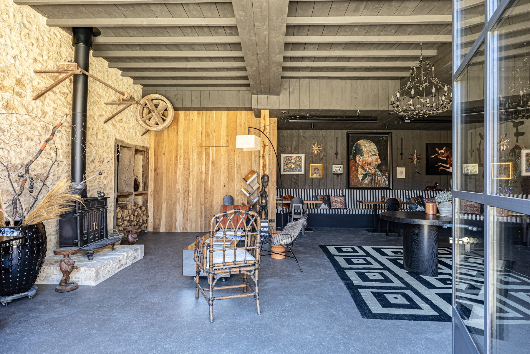
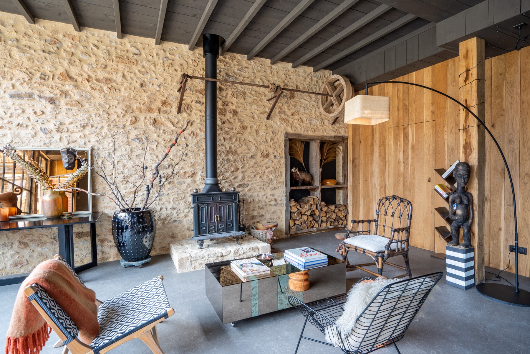
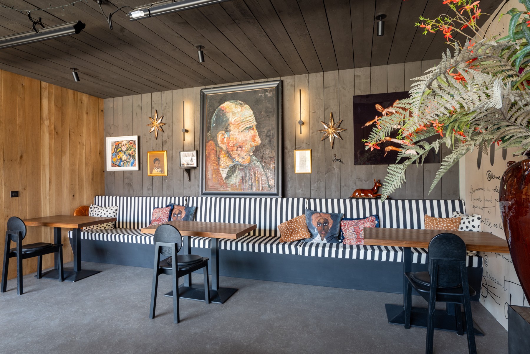
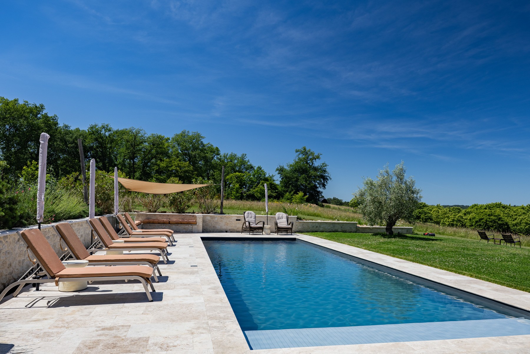
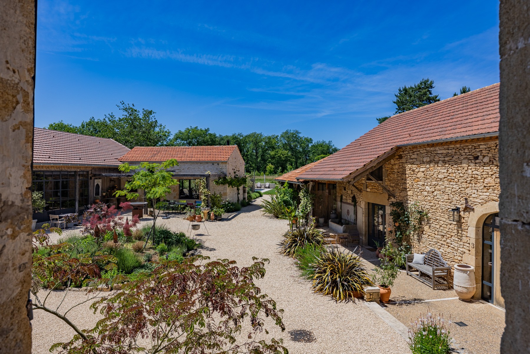
The outbuildings on the north side have had a stunning renovation over the last years offering 4 high-end self-contained accommodations. The story continues in the rest of the outbuildings offering a splendid pool house with large terrace overlooking the valley and pool area. The south wing is turned into large reception rooms, covered parking for several vehicles (including charging station for electric cars) and workshops.
This romantic refuge can be used as a get-together by a large family or even on a commercial basis offering high-end accommodation with potential for a great turnover.
All the above at only 5 kms from a small village with basic shops and two towns at respectively 7 and 13 kms both on the Lot river.
Main Chateau
Ground Floor
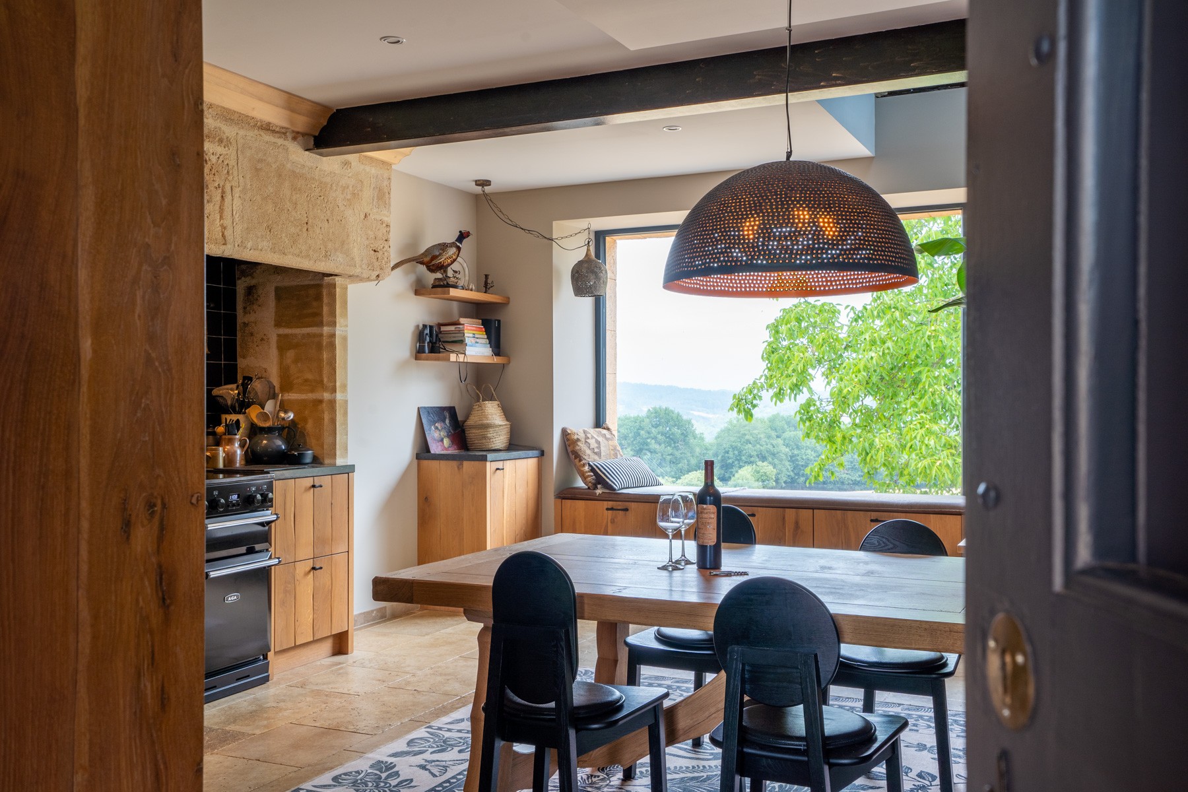
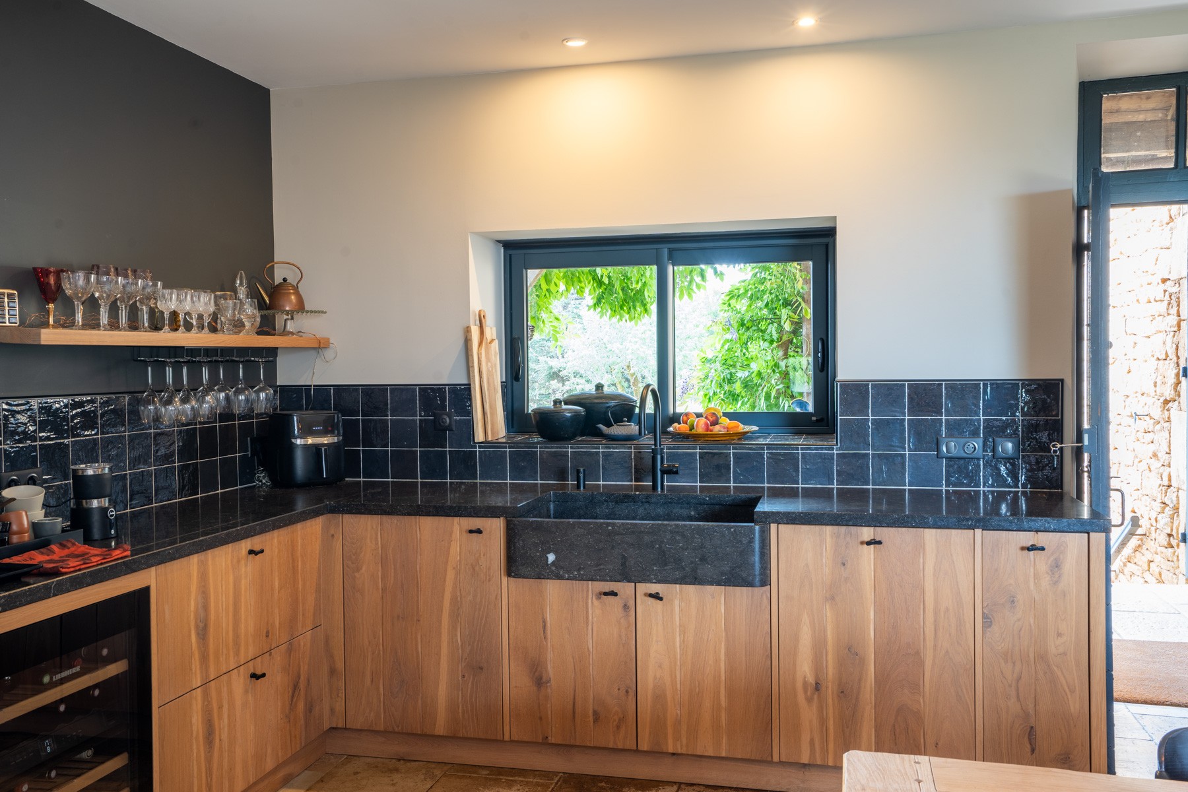
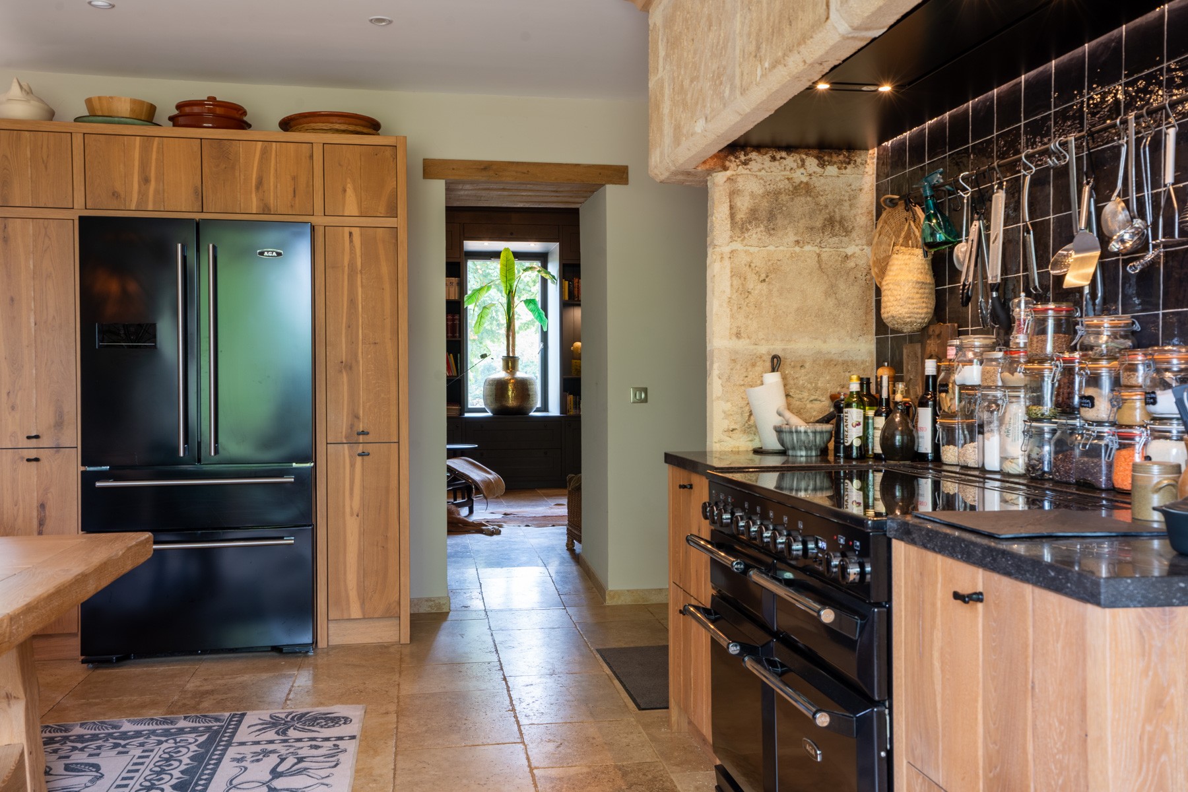
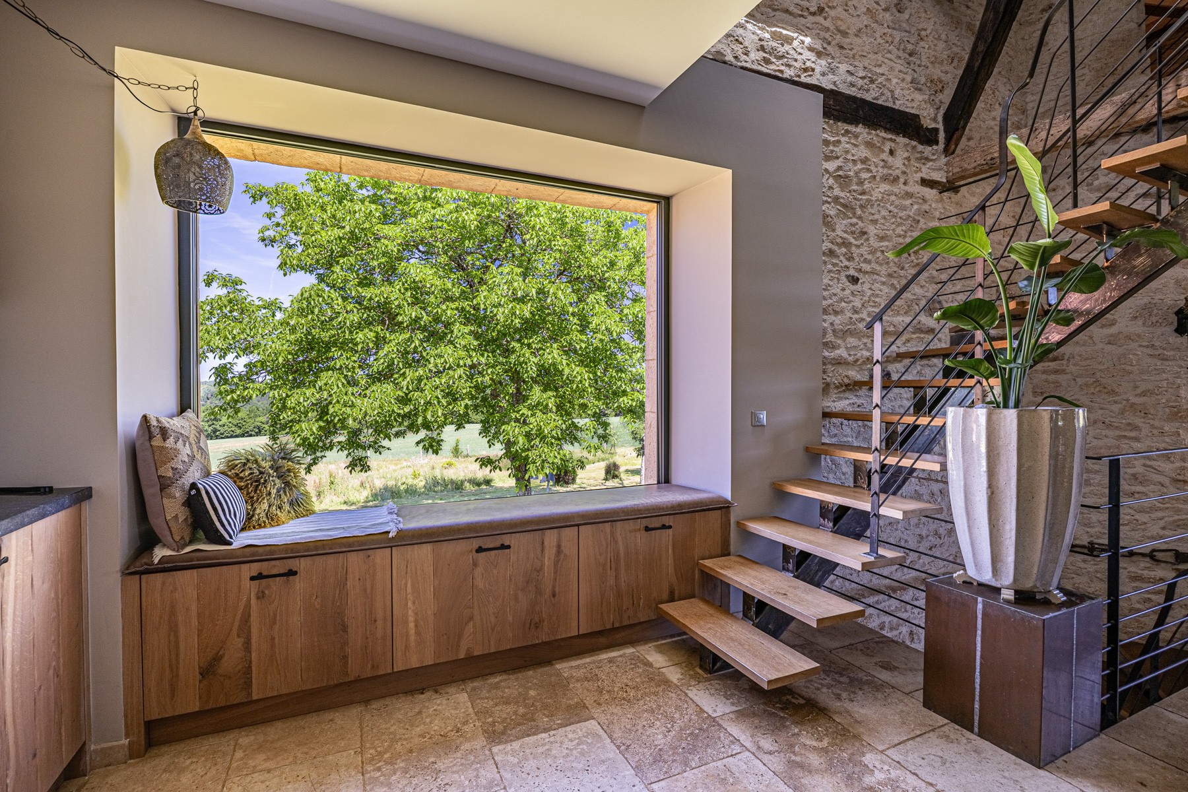
- Kitchen/living | 41.5 m²
- Storage | 10 m²
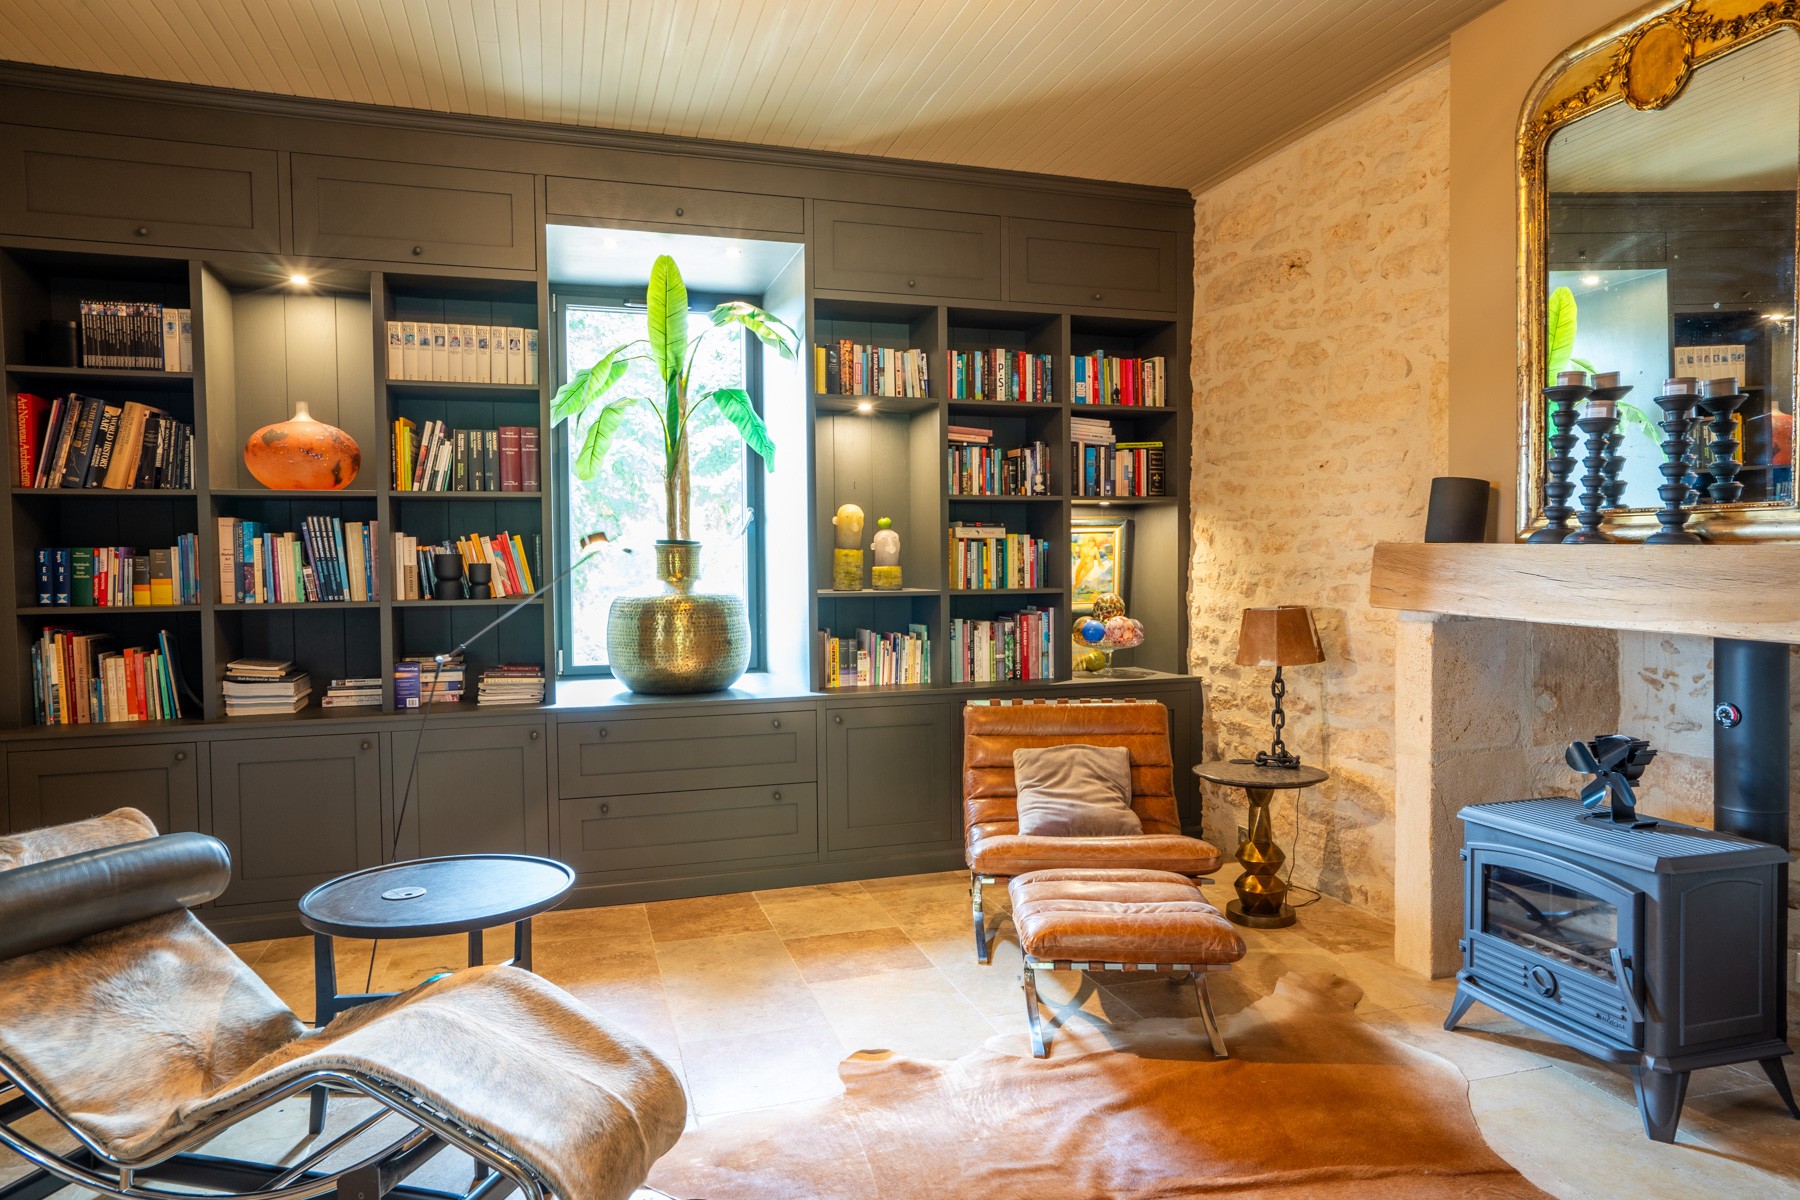
in the round tower - Sitting room | 22.5 m²
fitted bookshelves, wood burner, door onto covered terrace - Bedroom suite 1 | 31.5 m²
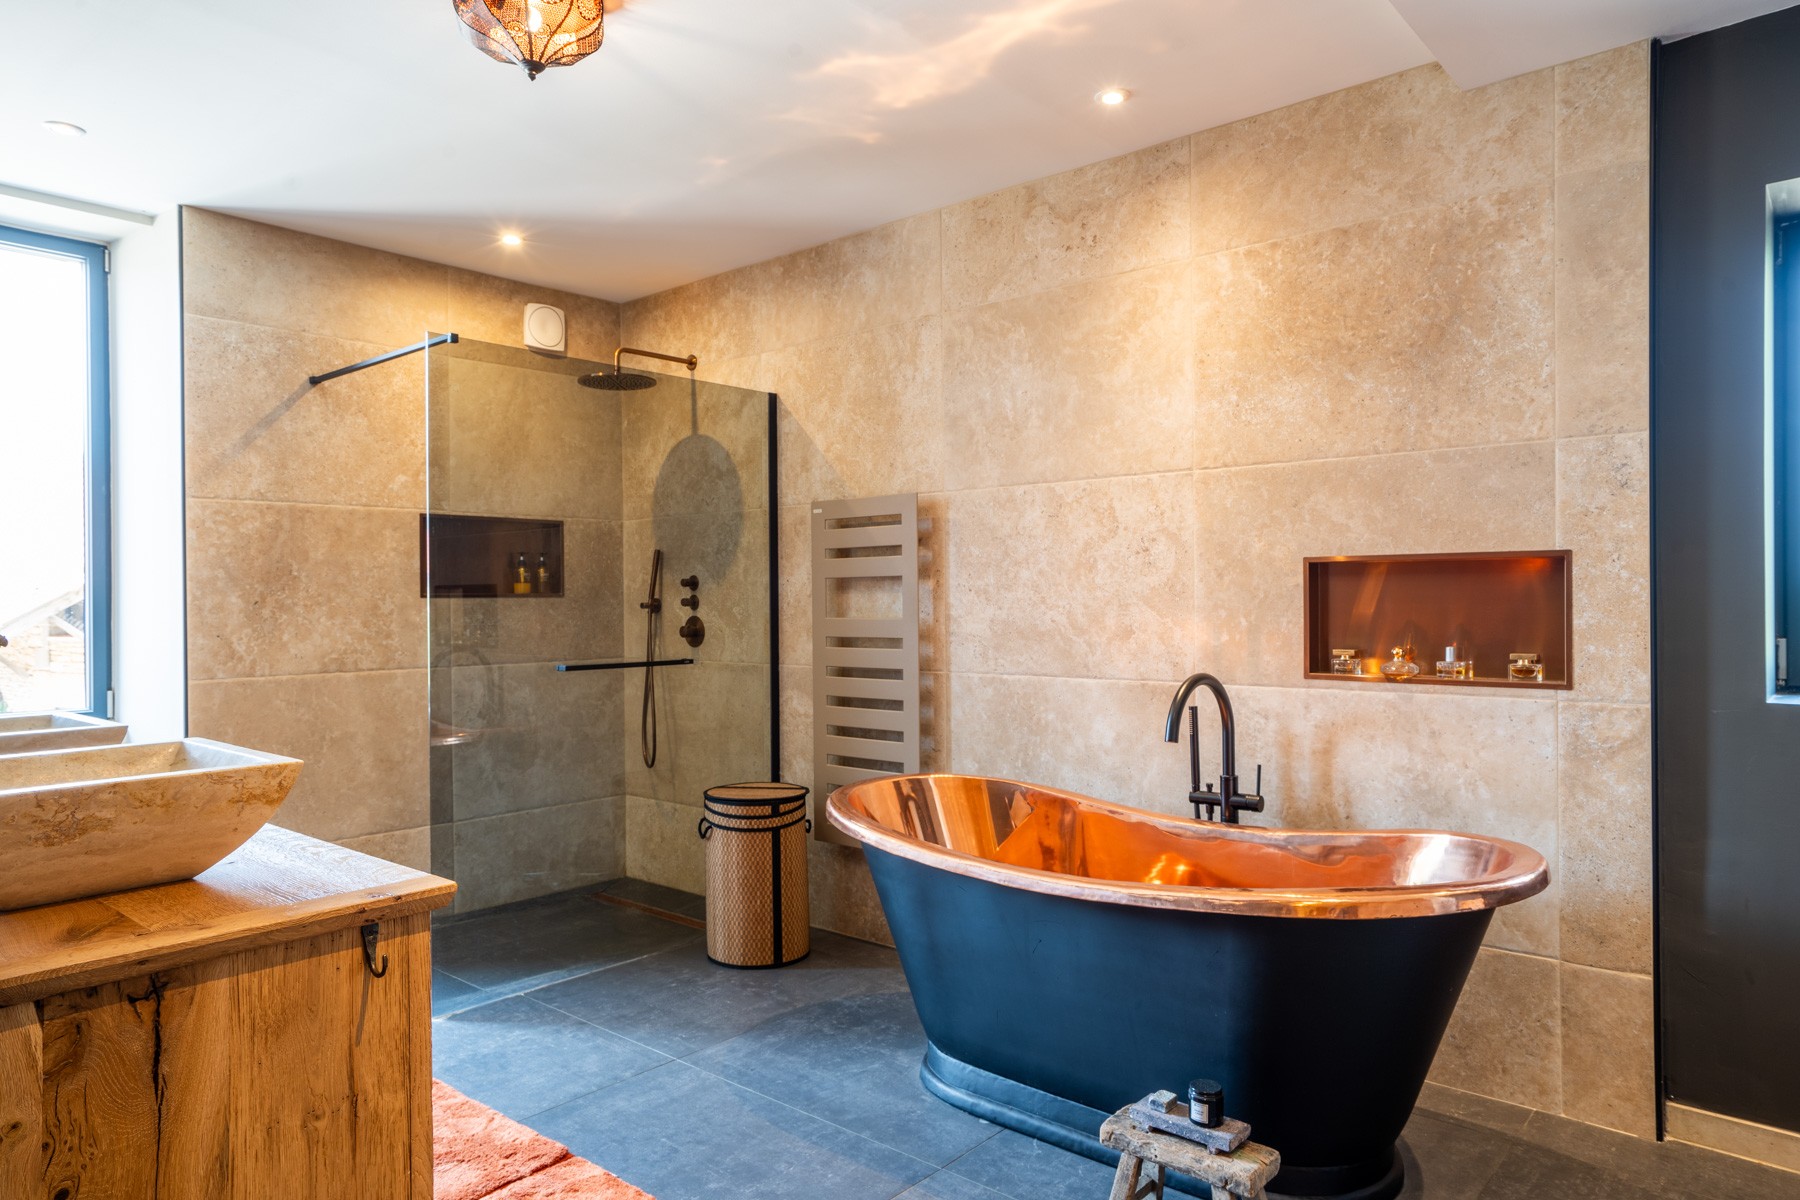
with dressing and bathroom
First Floor
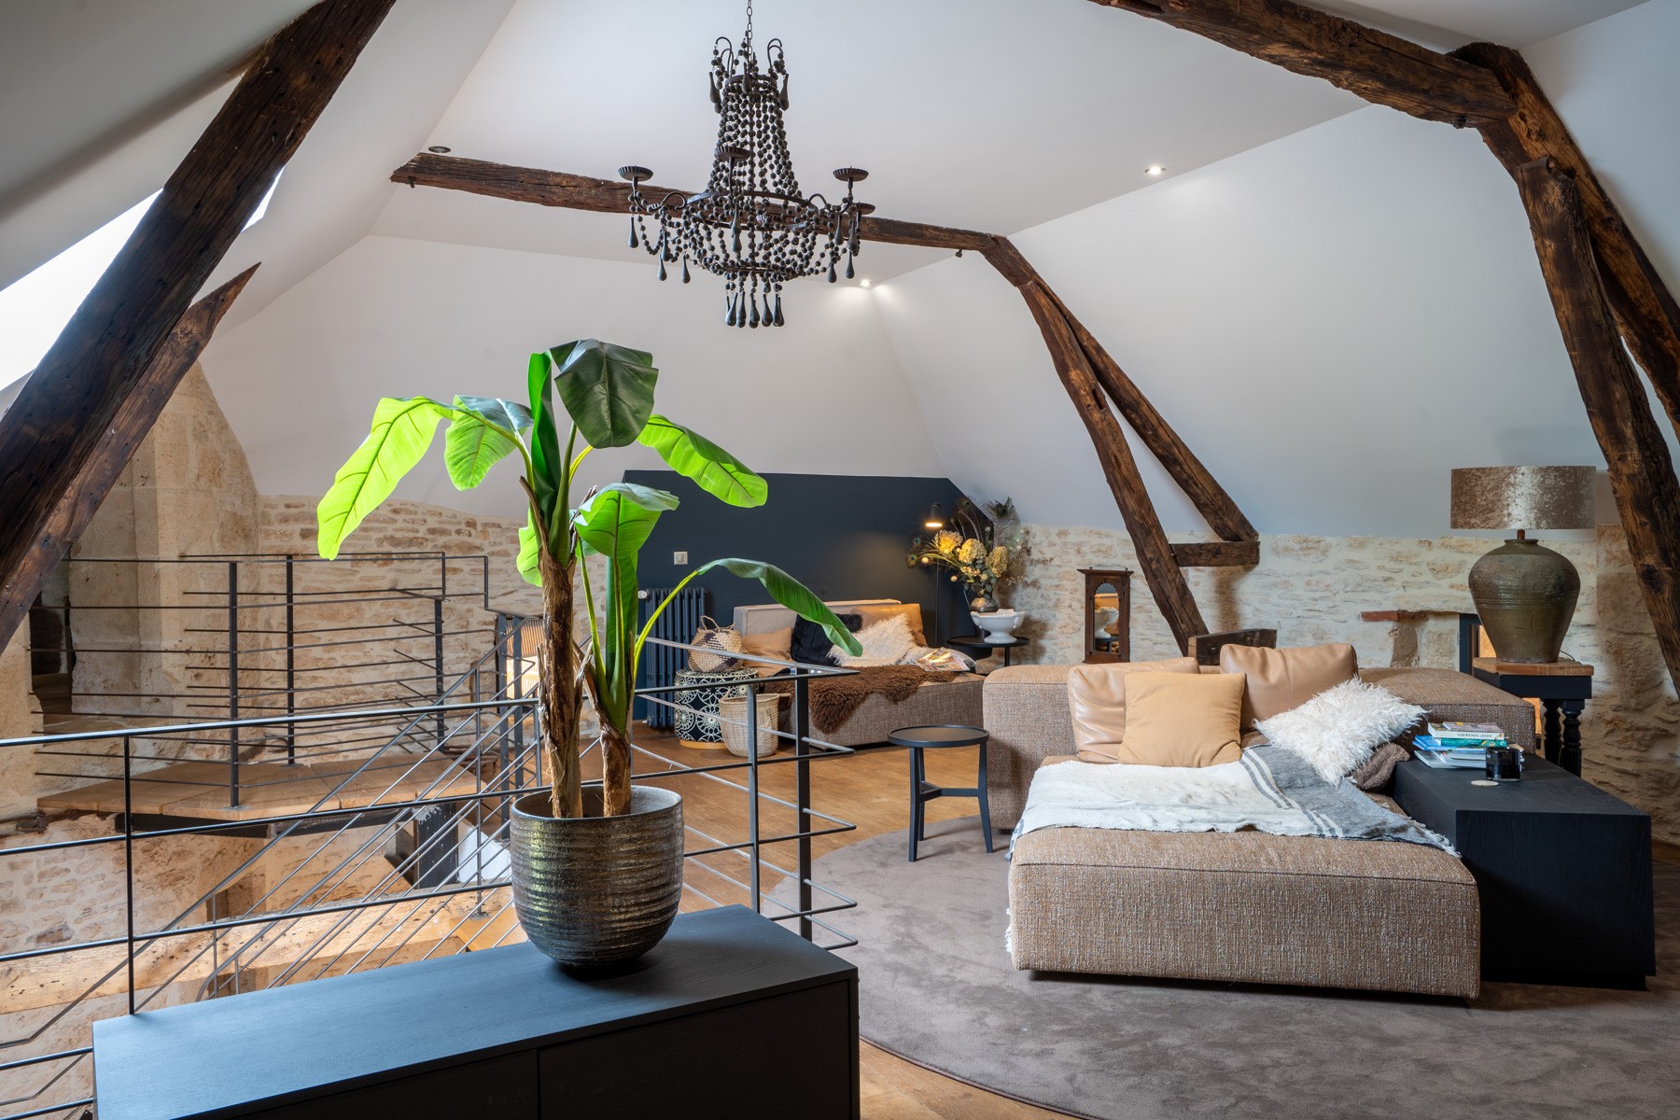
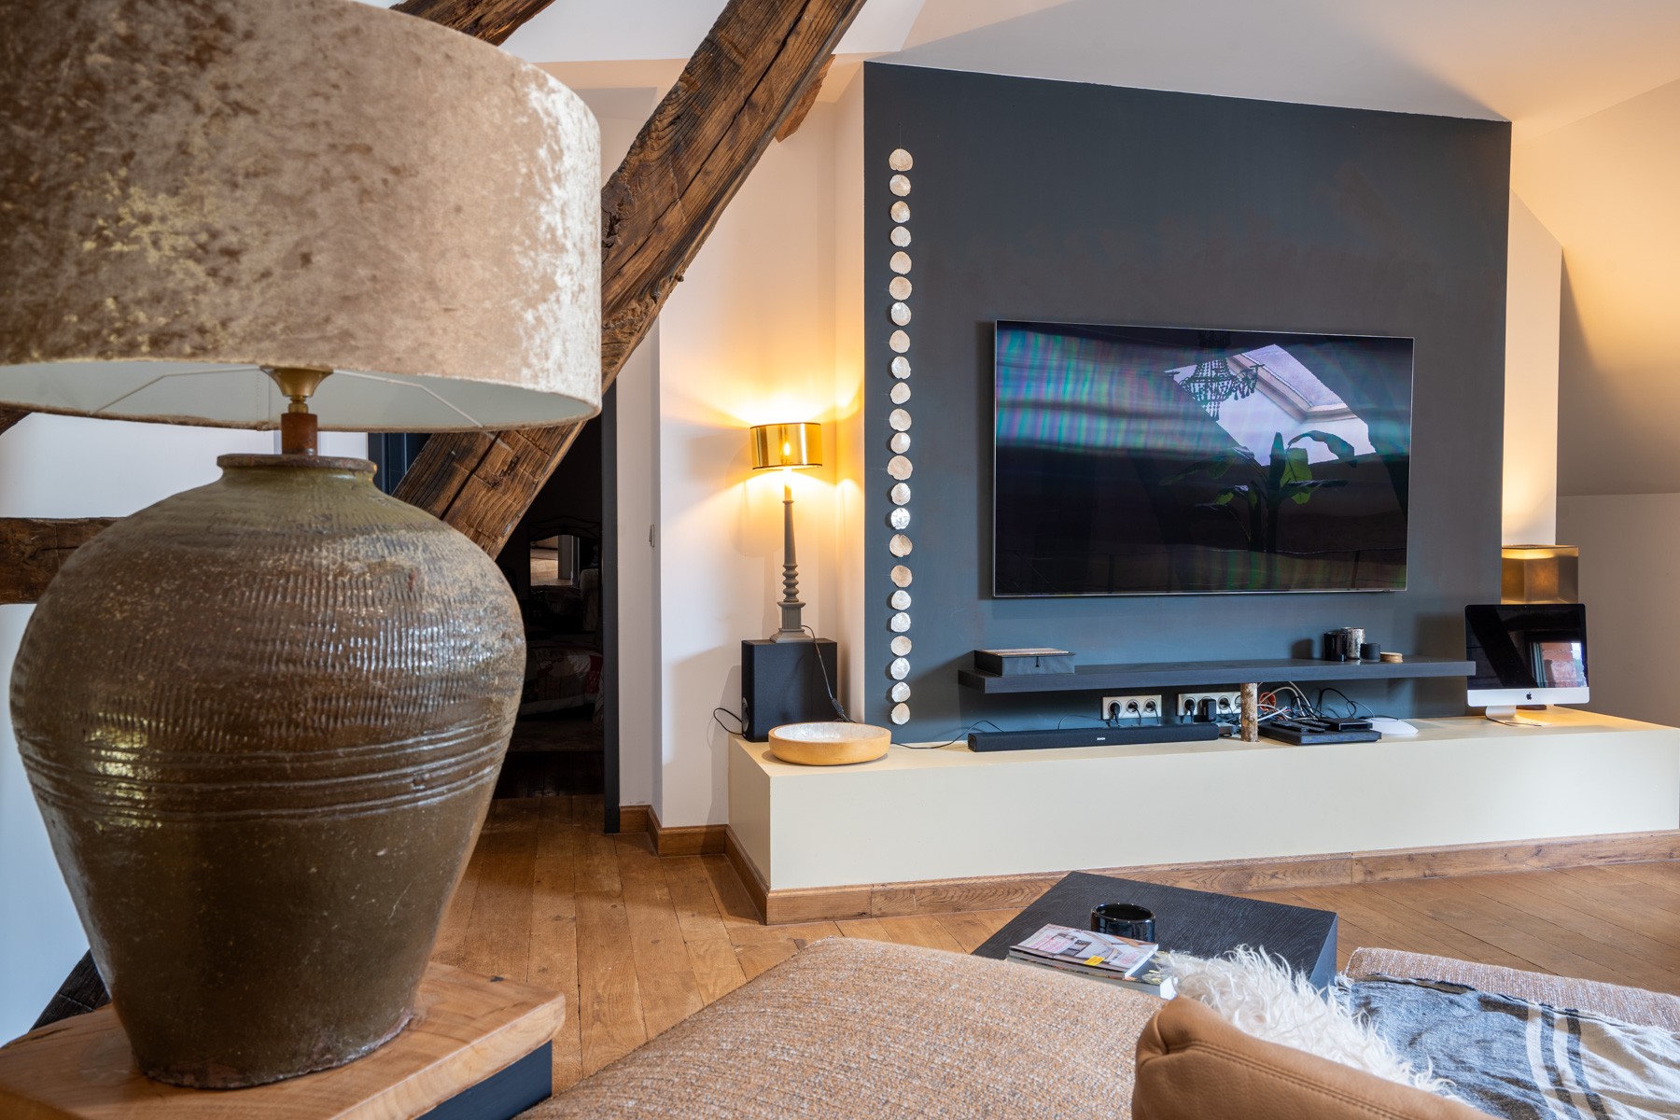
- Large open salon | 38 m²
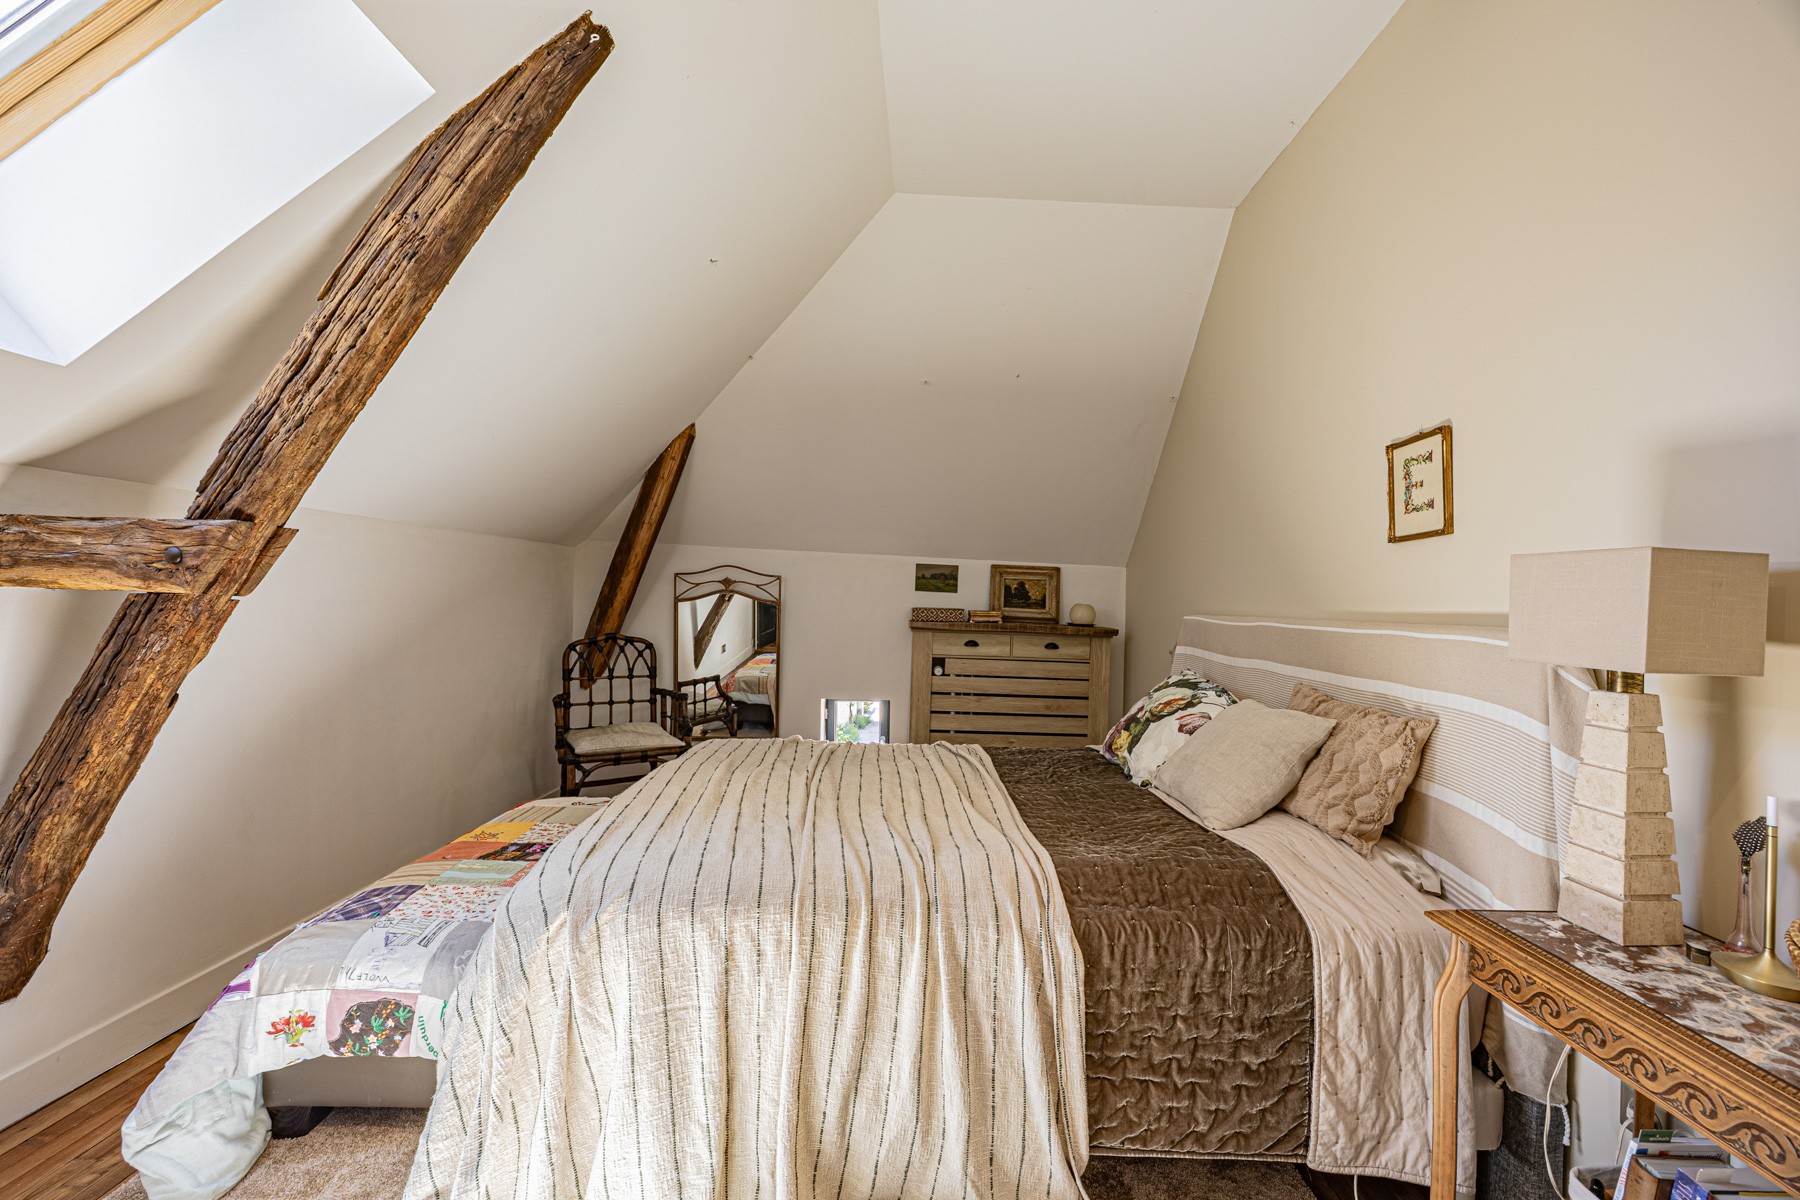
with cinema area - Bedroom suite 2 | 22.5 m²
with shower room - Bedroom 3 | 13 m²
- Separate WC
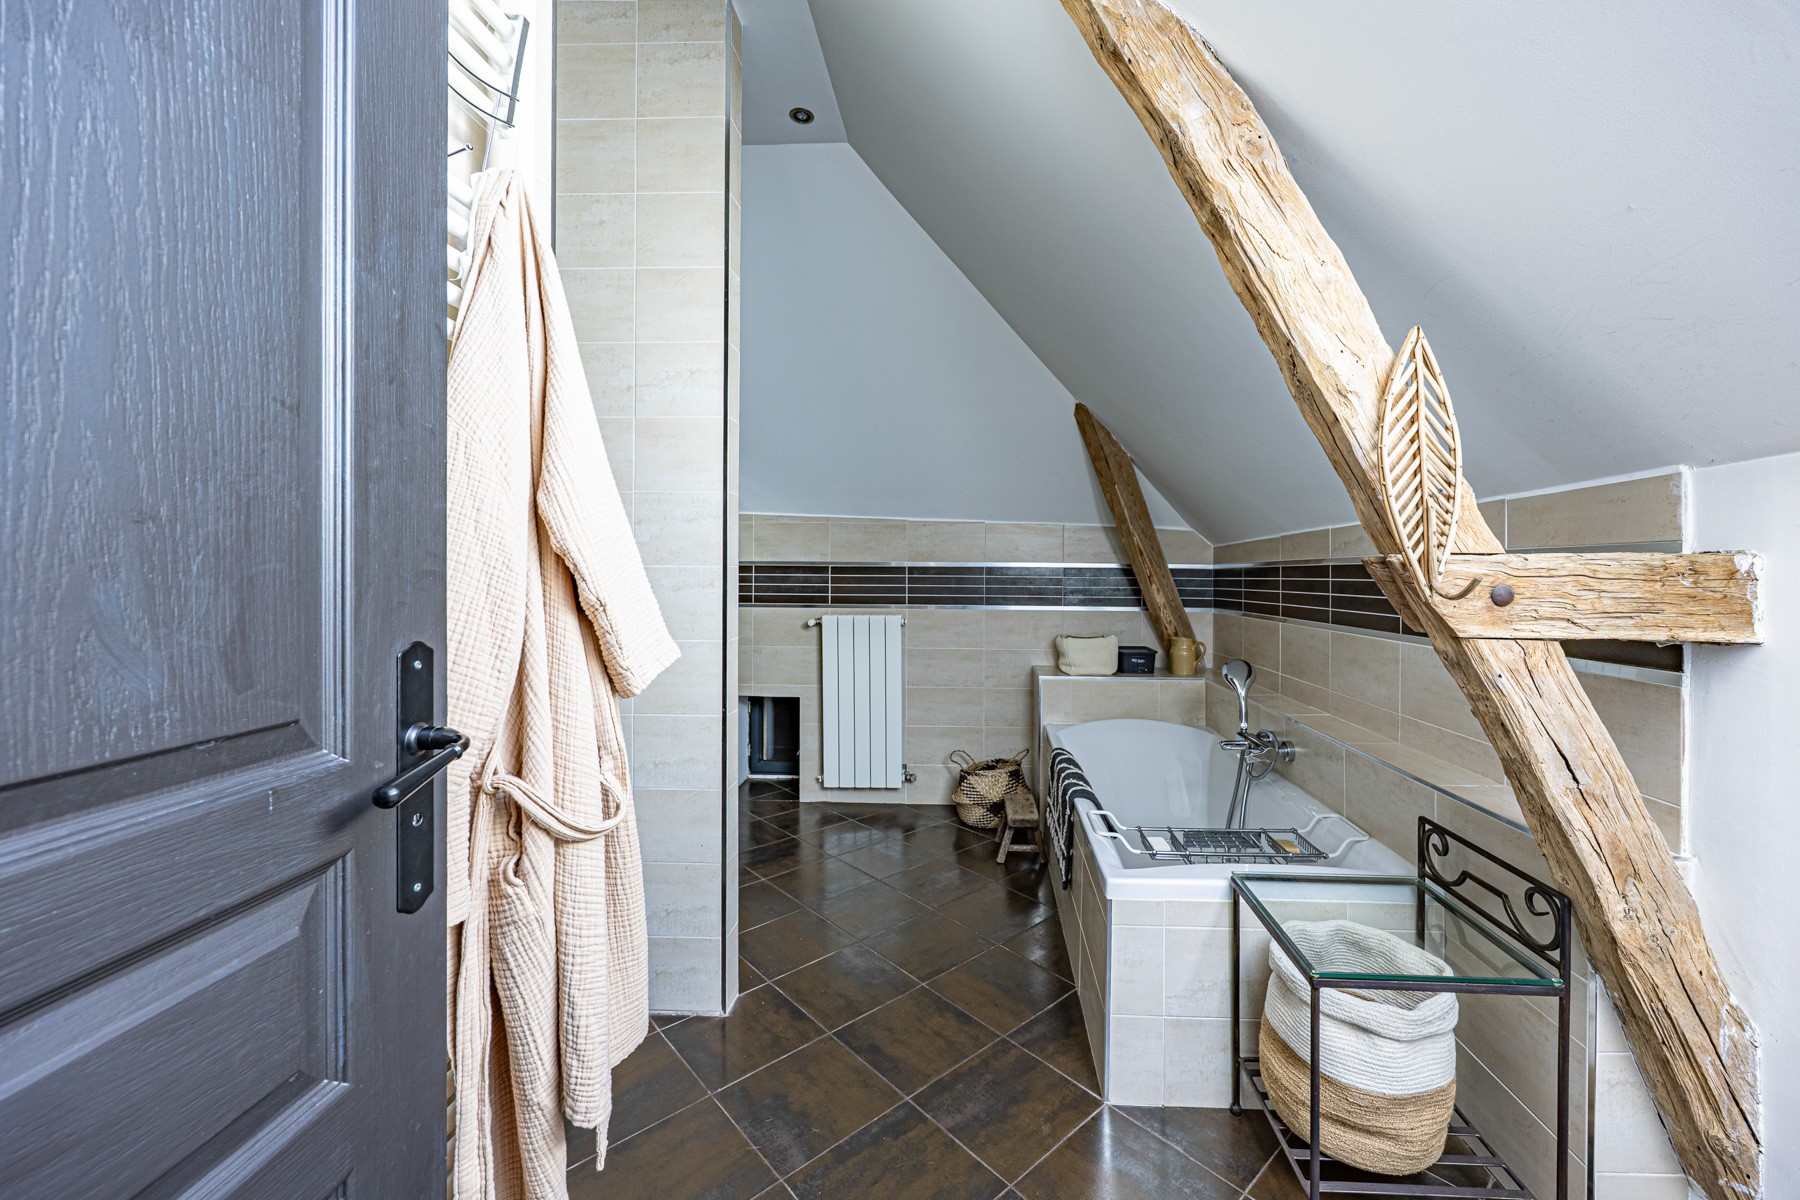
- Bathroom | 9 m²
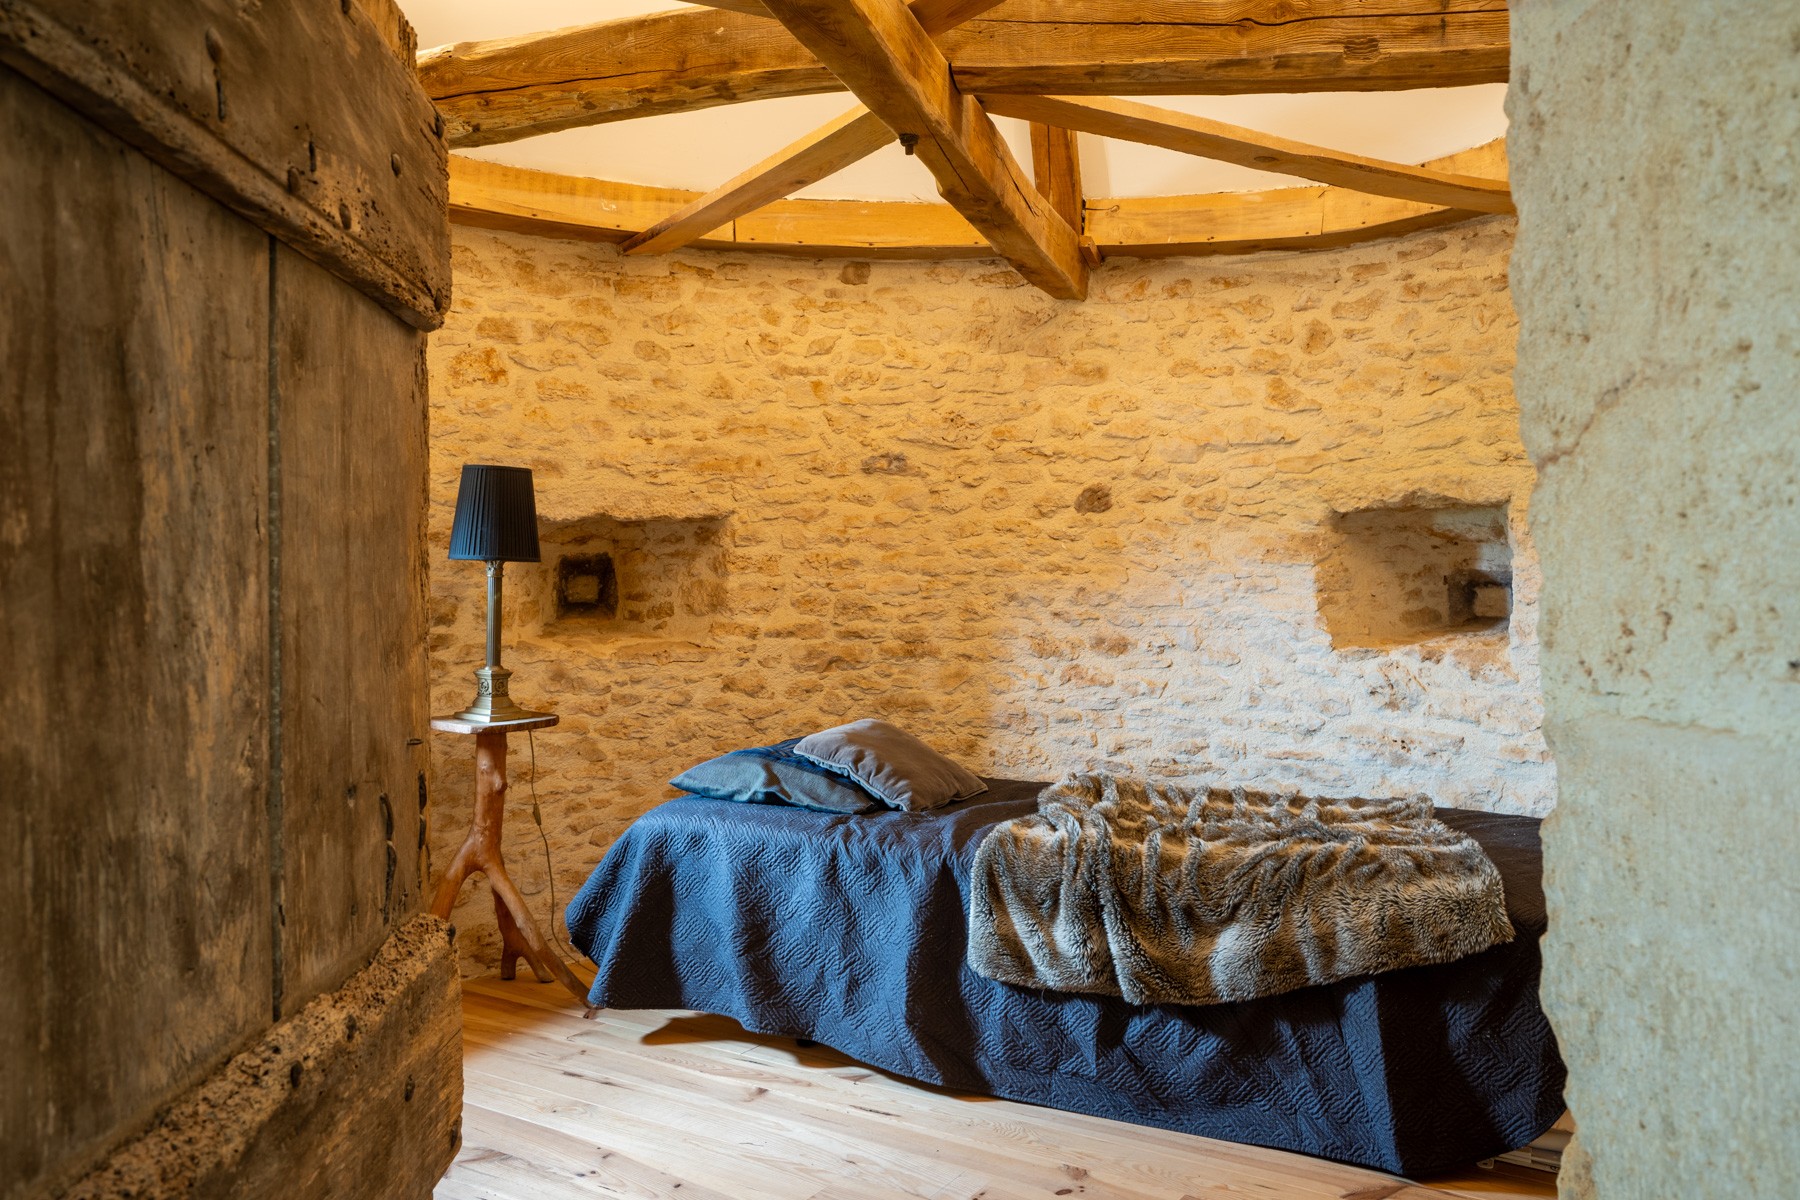
with bath, shower and washbasin - Bedroom 4 |
in round tower
Basement
- Playroom/gym | 43.5 m²
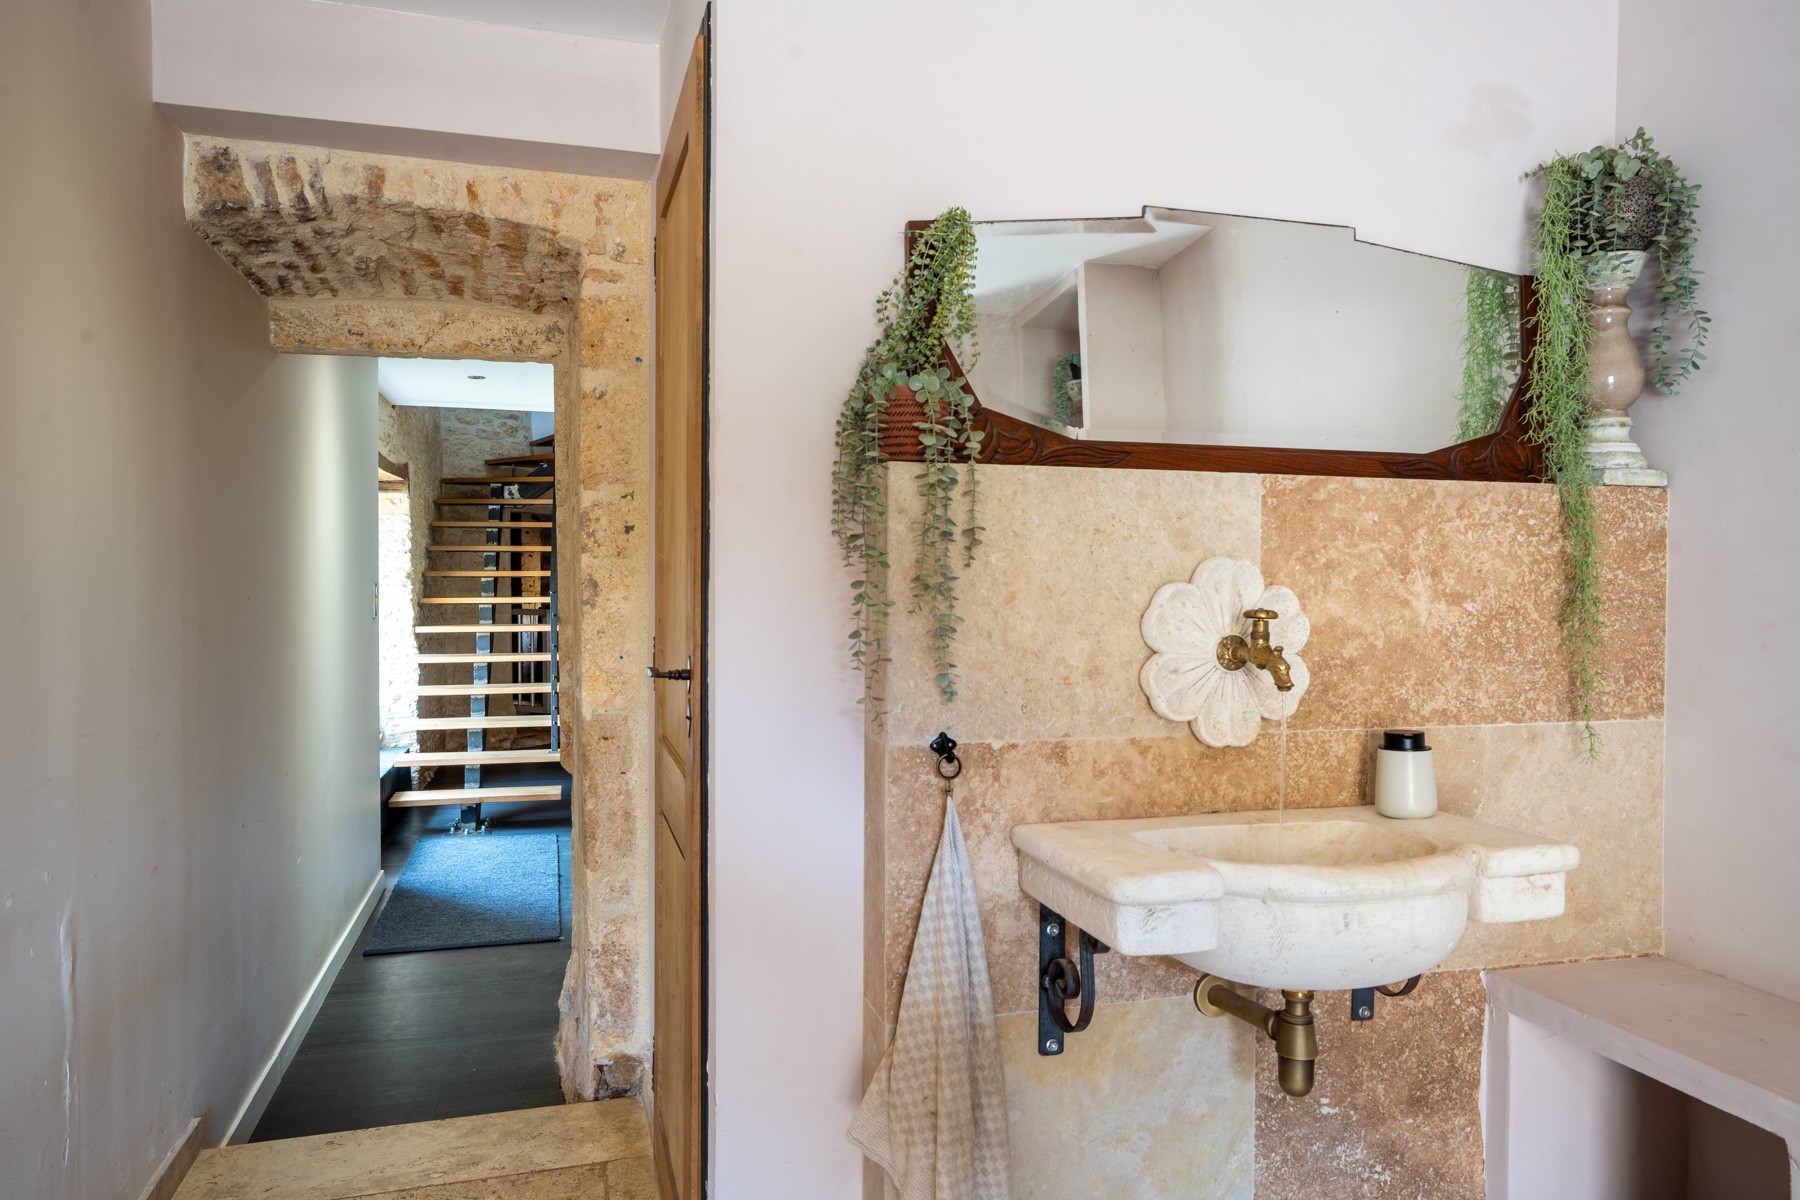
- Boot room | 11 m²
with hand basin and fitted shelving - Utility | 12.5 m²
- Storage/wine cellar | 10 m²
in round tower - Separate WC
- Boiler room | 13.5 m²
with performing Viesmann oil fired boiler
North Wing Outbuildings
- A total of approx. 170 m², divided into 4 independent dwellings each with own covered terrace
- Pool House | 35 m²
with full kitchen and sitting area and covered terrace
South Wing Outbuildings
Approx. 420 m² divided into several reception rooms, workshops, storage and car shelter. With charging stations for electric vehicles.
Additional Details
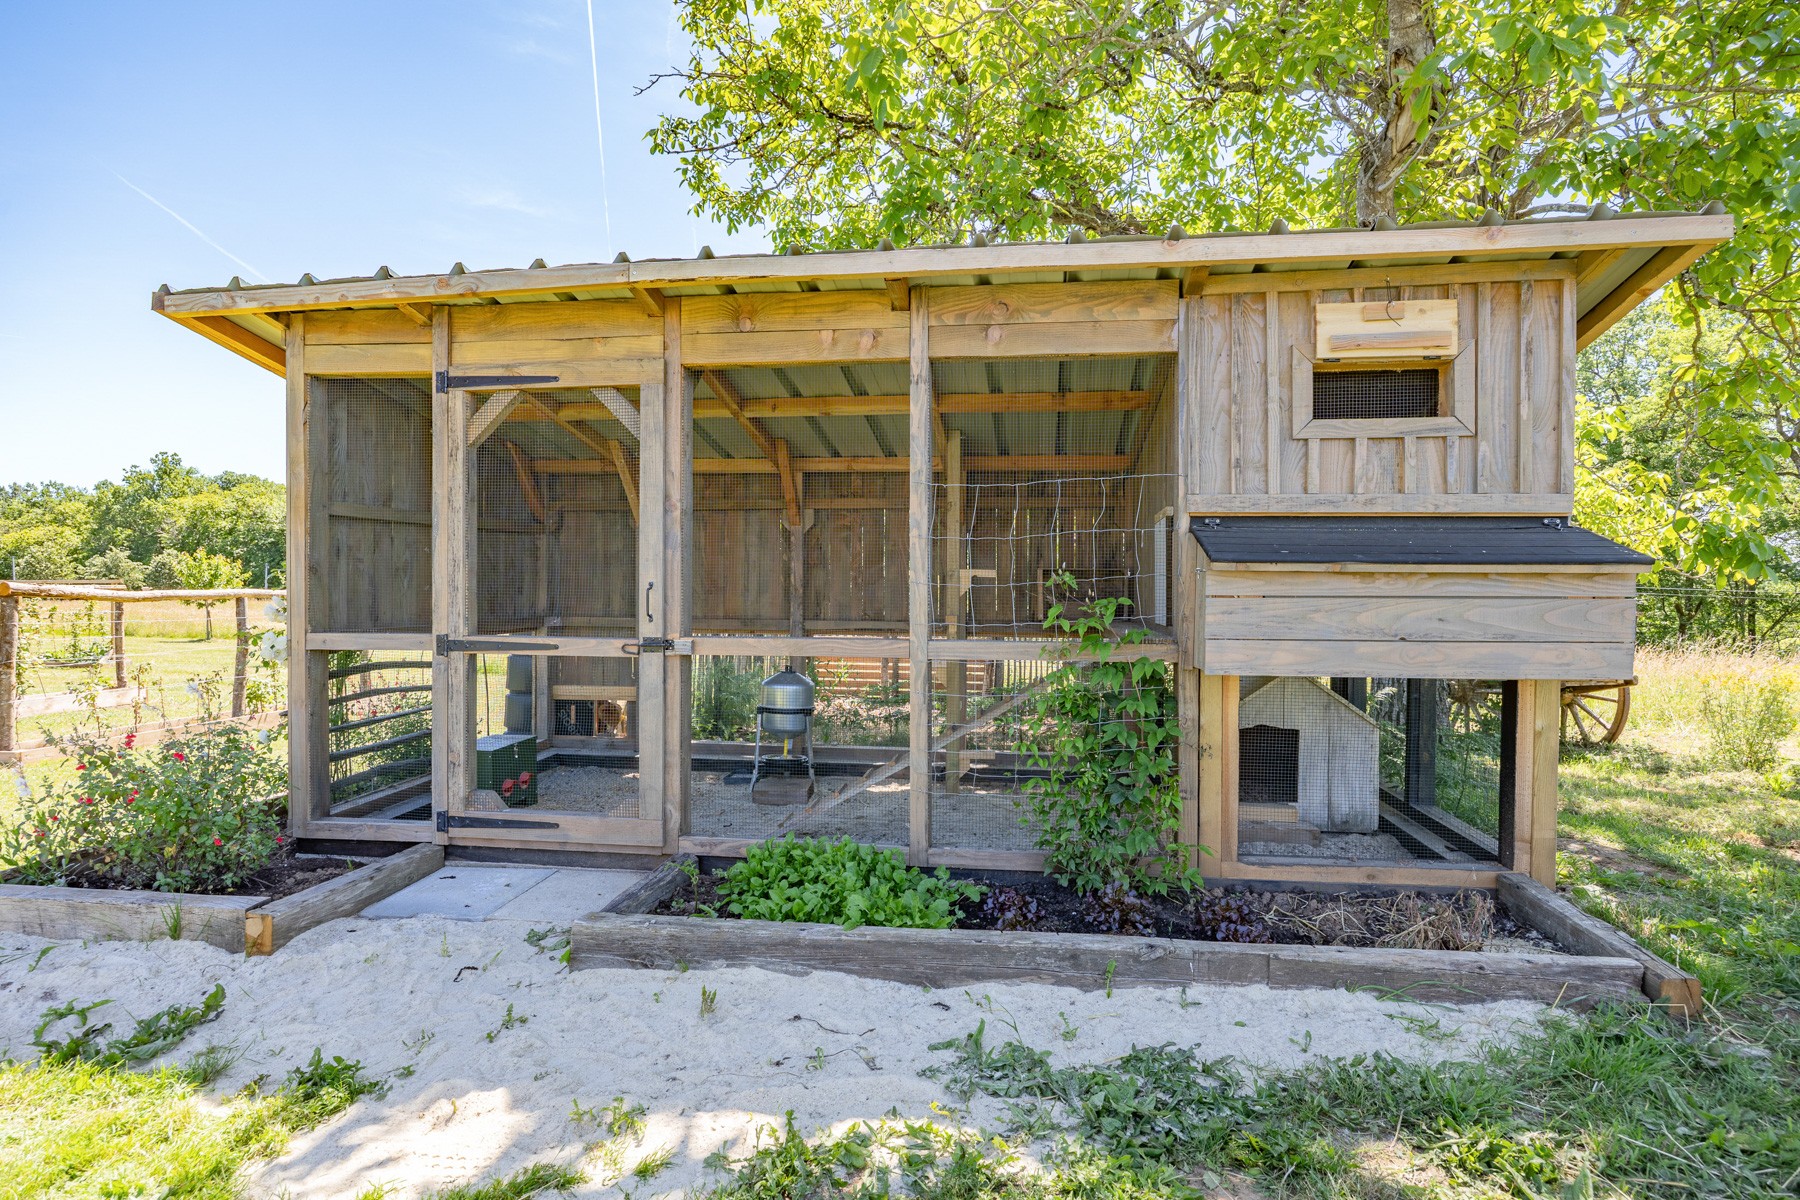
Total of 112947 m² of land with pasture and woodland of which 3hectares entirely fenced
4 x 11 m swimming pool, fully automated
Oil fired central heating for main chateau
Reversible air-conditioning for the guest dwellings
Self-consumption solar panels
Drainage | 2 septic tanks
Agency fees to be paid by the vendor
All measurements and distances are approximate
Fixtures and fittings. Only those items mentioned in these particulars are included in the sale
The risks to which this property is exposed to can be found on georisques.gouv.fr
Energy performance
DPE carried out on : 24 July 2026
Estimated annual energy costs for standard use: between 4720 € and 6460 € per year. Average energy prices indexed over the years 2021, 2022 and 2023 (subscriptions included).