

Spectacular Country Estate With Guesthouses And Horse Facilities
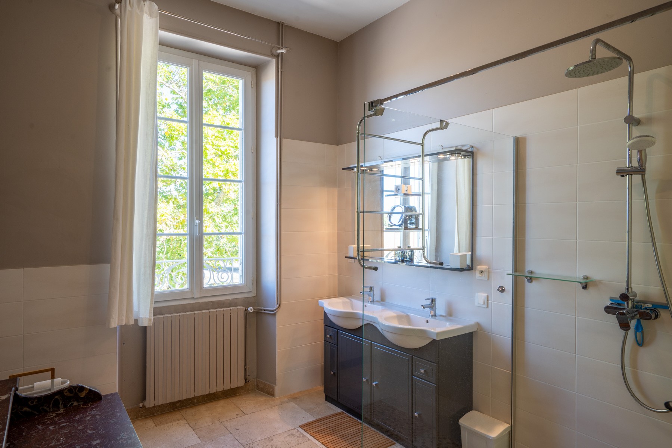
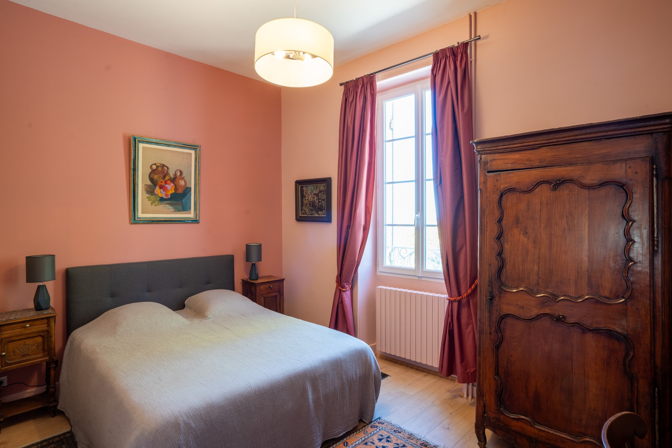
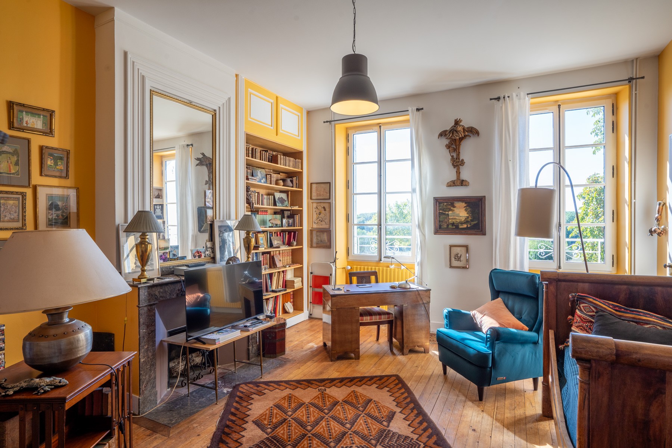
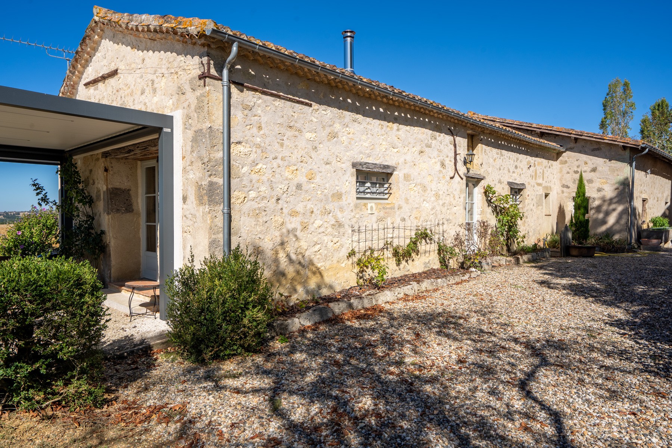
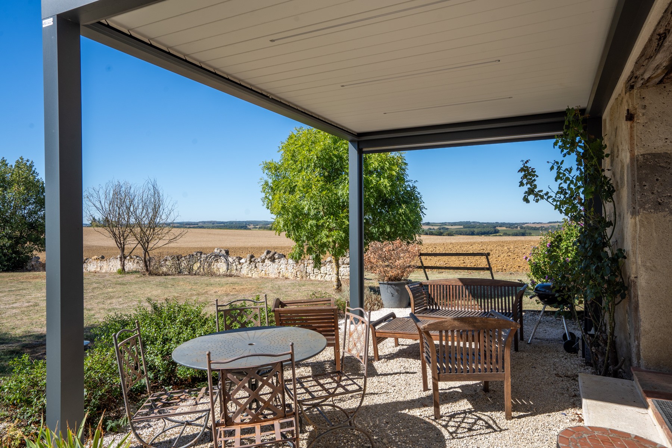
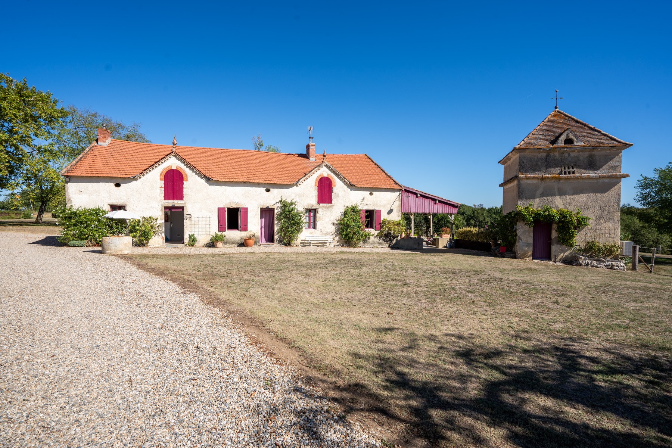
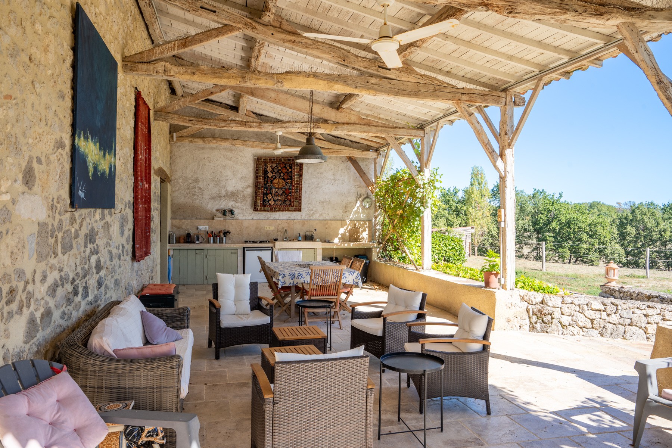
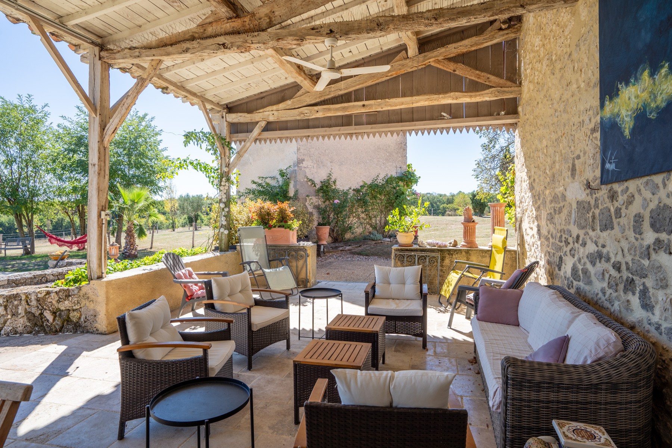
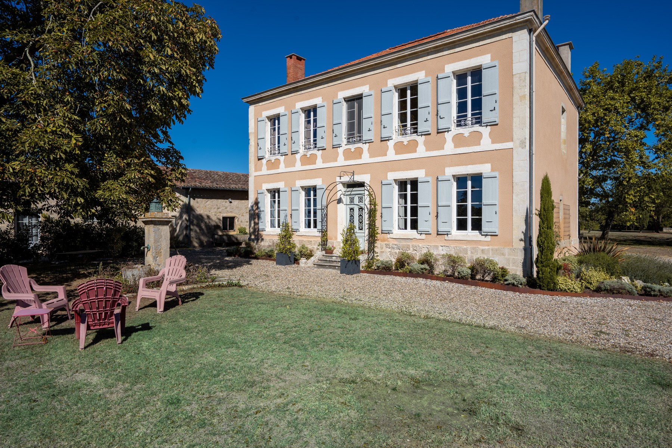
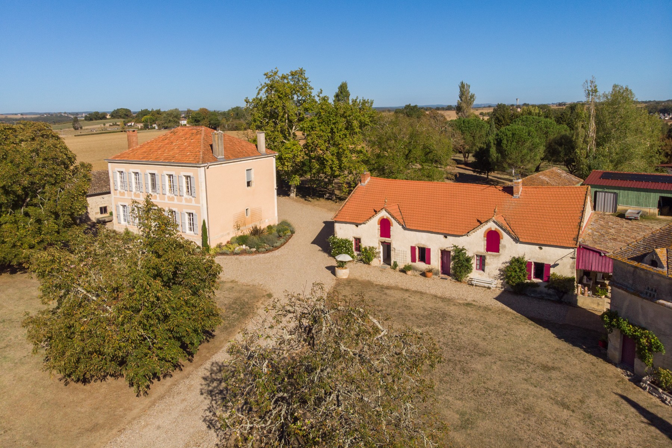
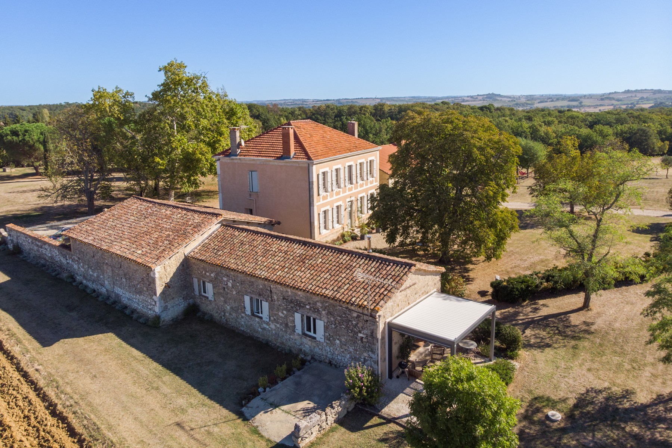
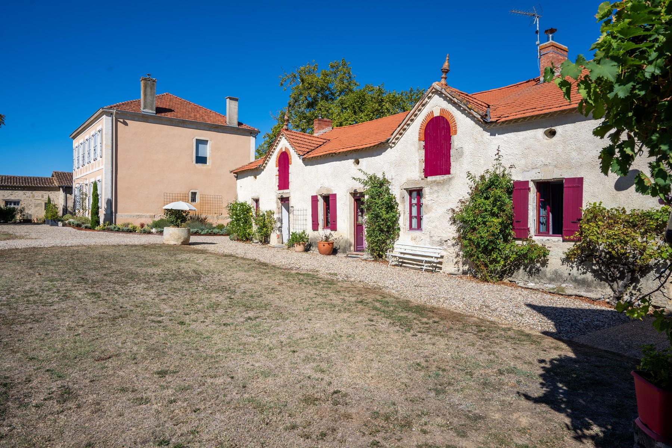
A beautiful, traditional and classic Maison de Maitre located in a peaceful and elevated position with views over the surrounding countryside. Located with equidistance from both Nerac and Condom as popular market towns with all the facilities you need. The property has been sympathetically renovated to a high standard retaining a wealth of original features though with a modern wood pellet central heating boiler and high-quality double-glazed windows. The house itself extends in total to approximately 225 m² over 2 floors offering 4 bedrooms and 2 shower rooms. Attached to the large, covered parking area, there is an inspiring guest cottage, care taker’s home or for permanent rental income, with another two bedrooms, each with its own shower room. The south terrace enjoys lovely views over the rolling hills.
On the south side of the old stable block, another guest dwelling offers 2 more bedrooms and is linked to the central heating system for year-round use.
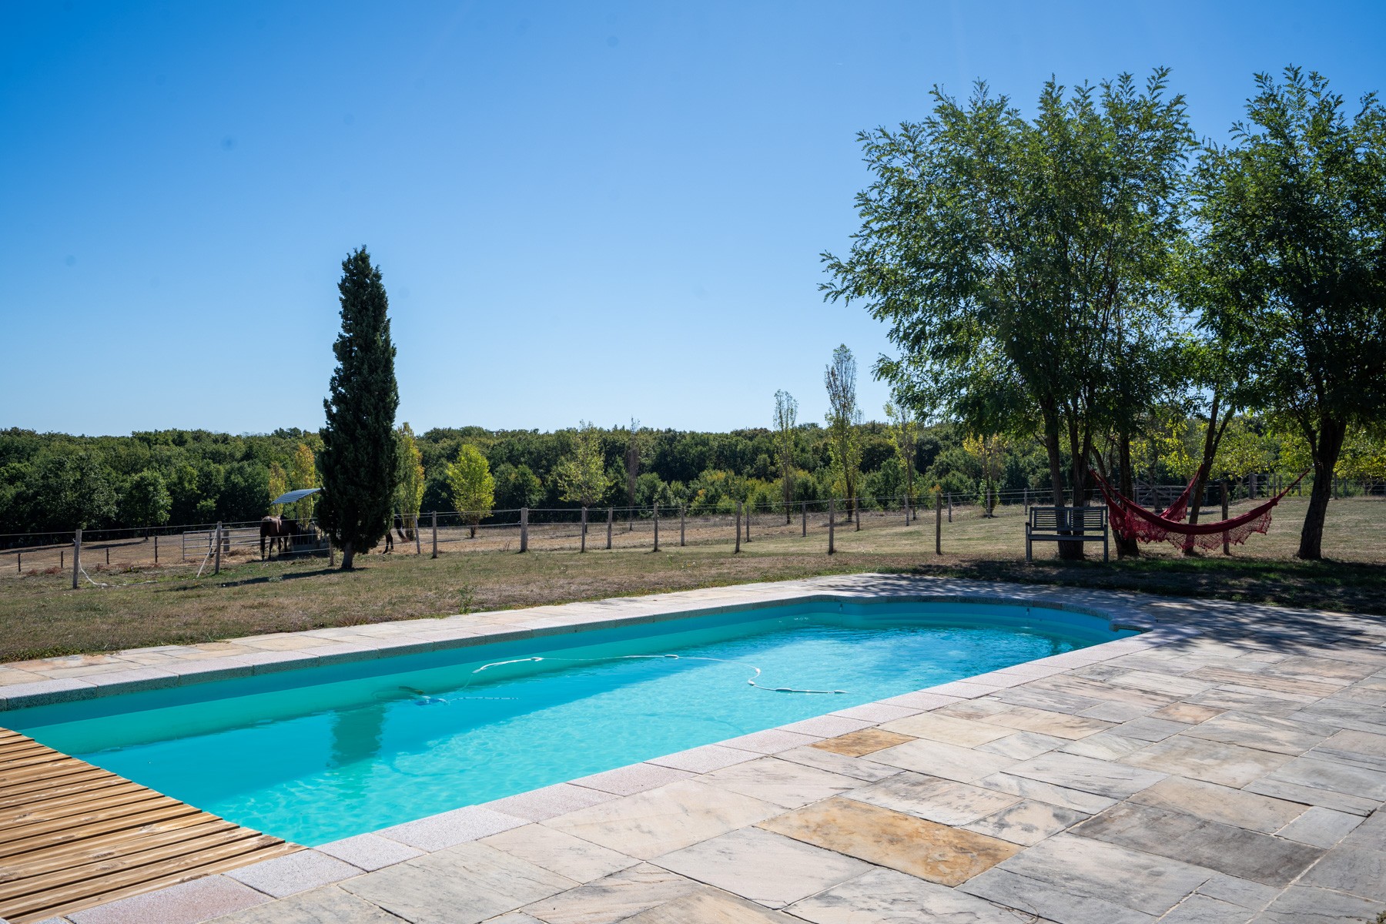
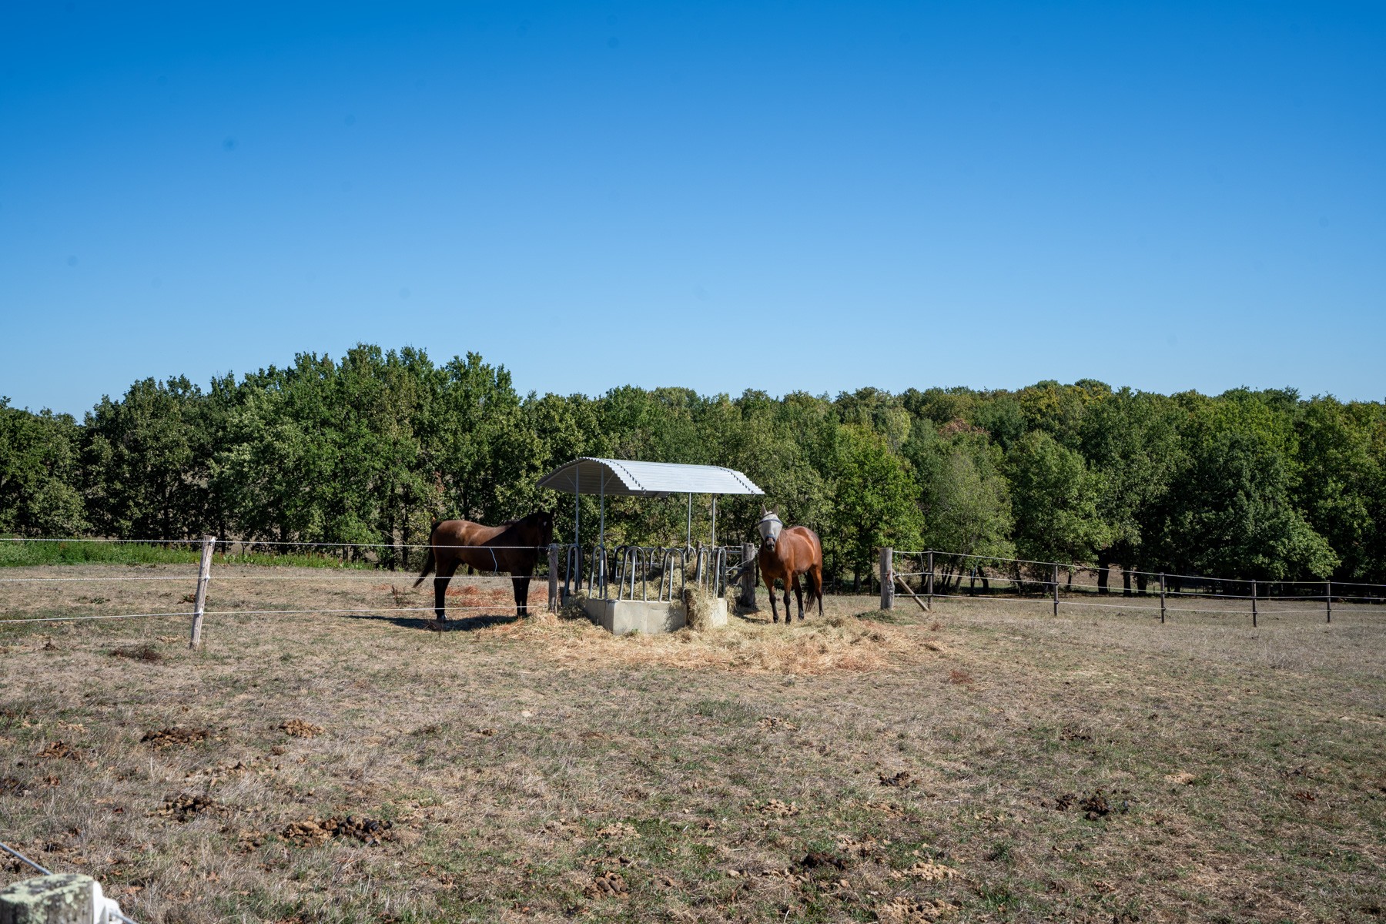
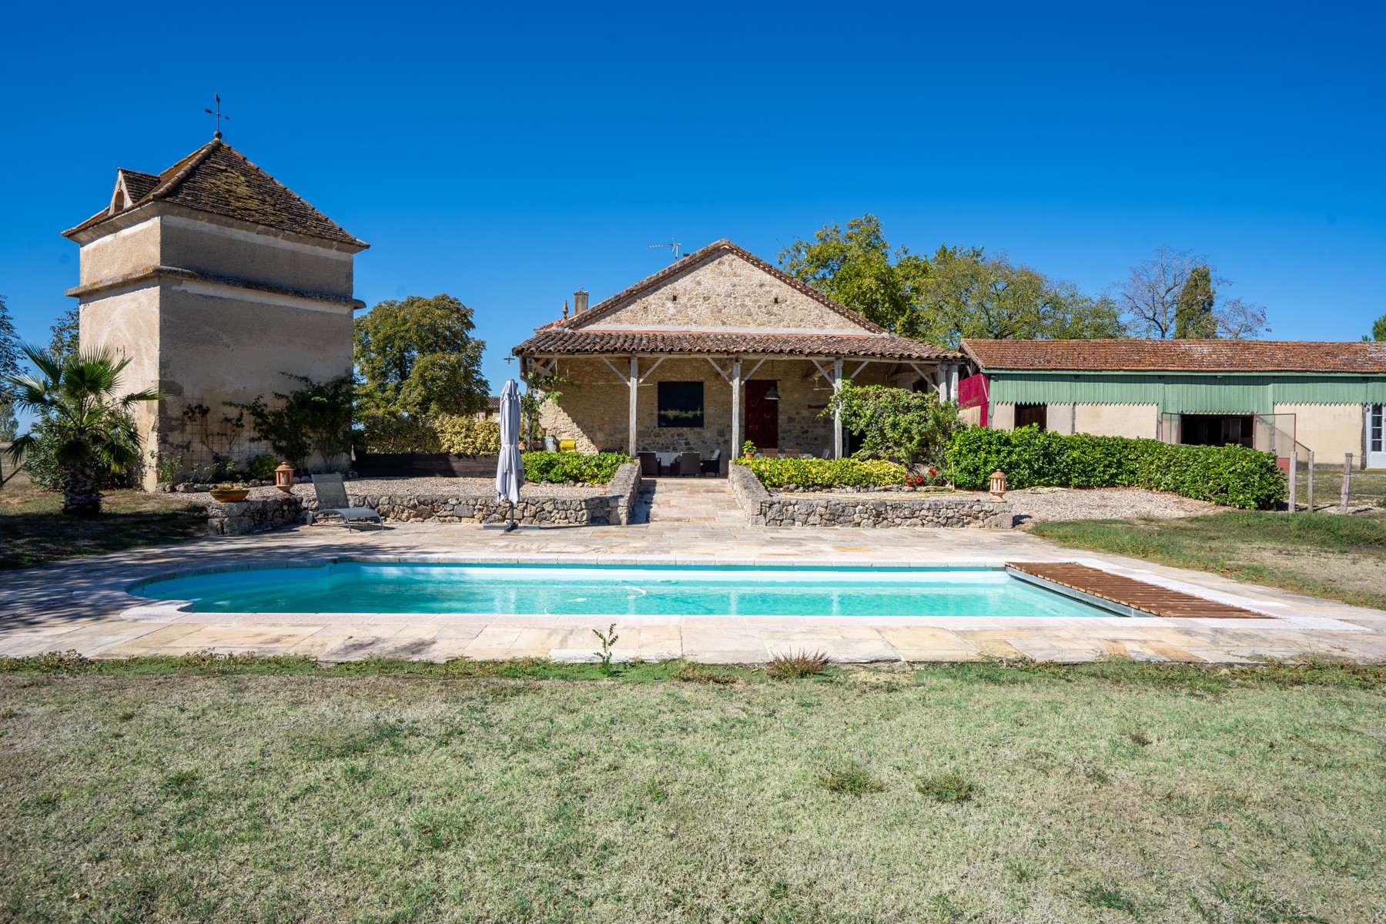
Further on a lovely terrace flanked by the original pigeonnier overlooking the pool and paddocks. Some other useful outbuildings offer storage for hay, equipment and horse boxes.
Main House
Ground Floor
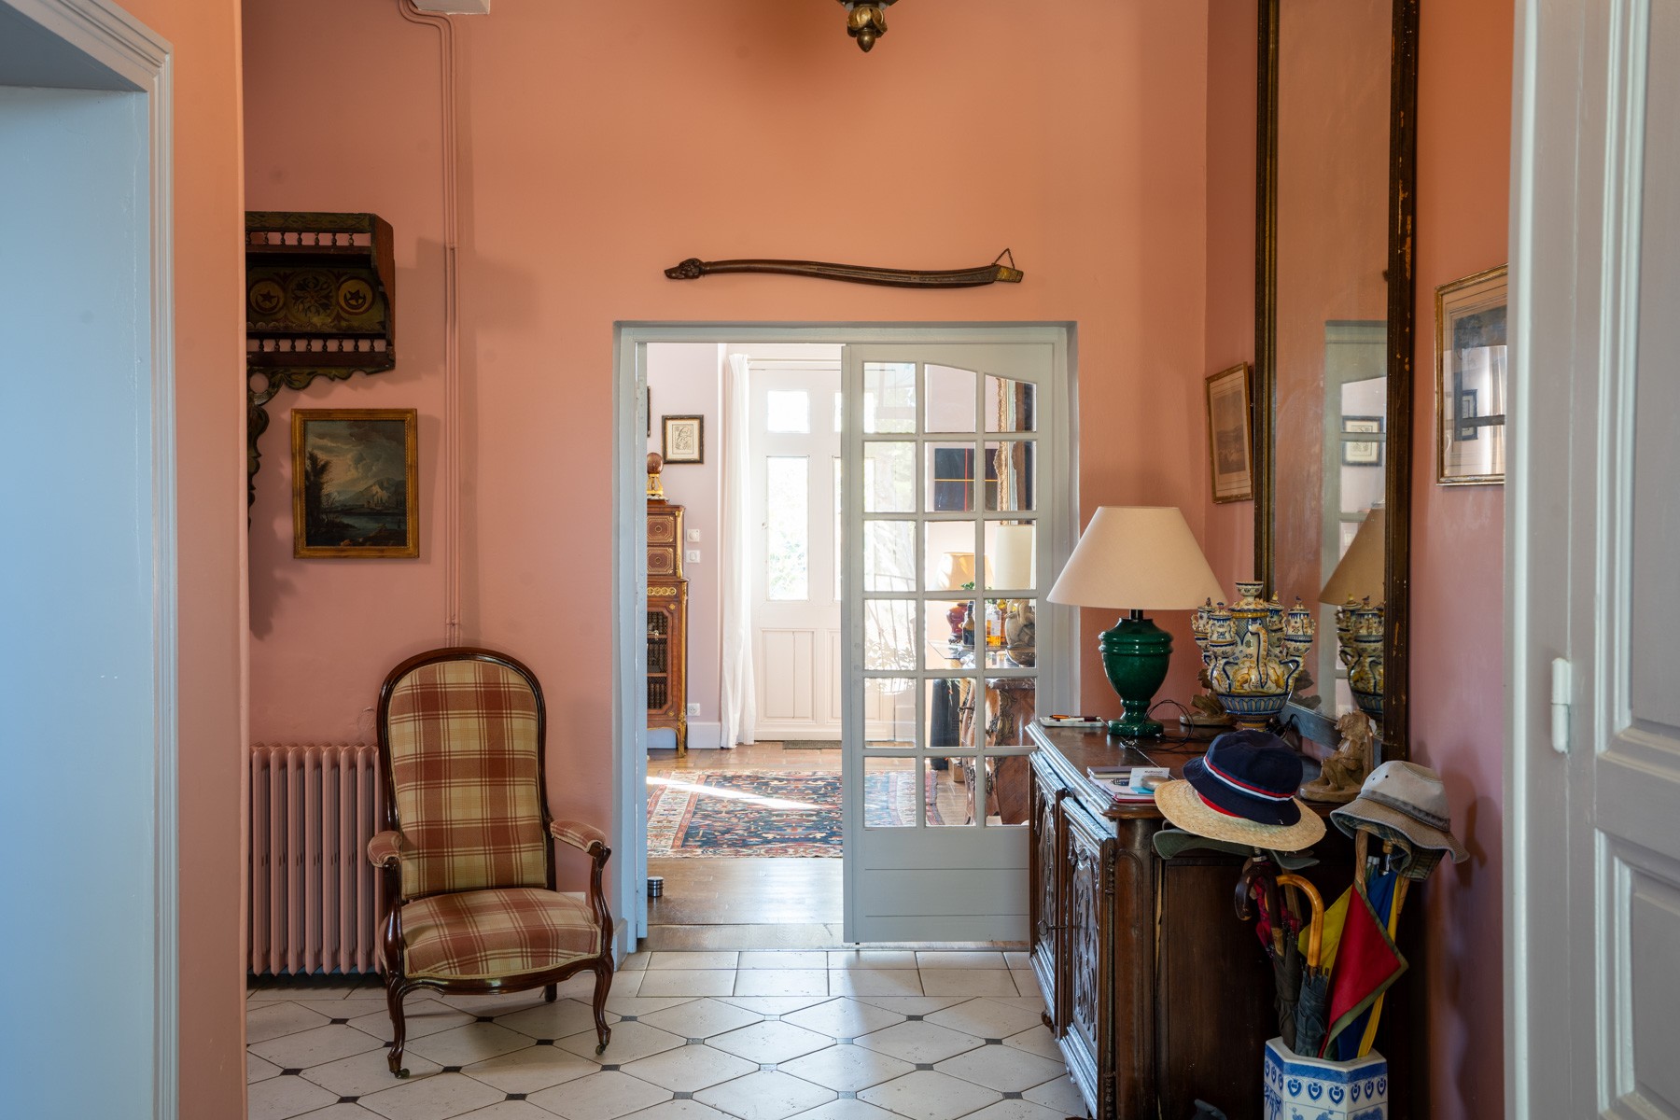
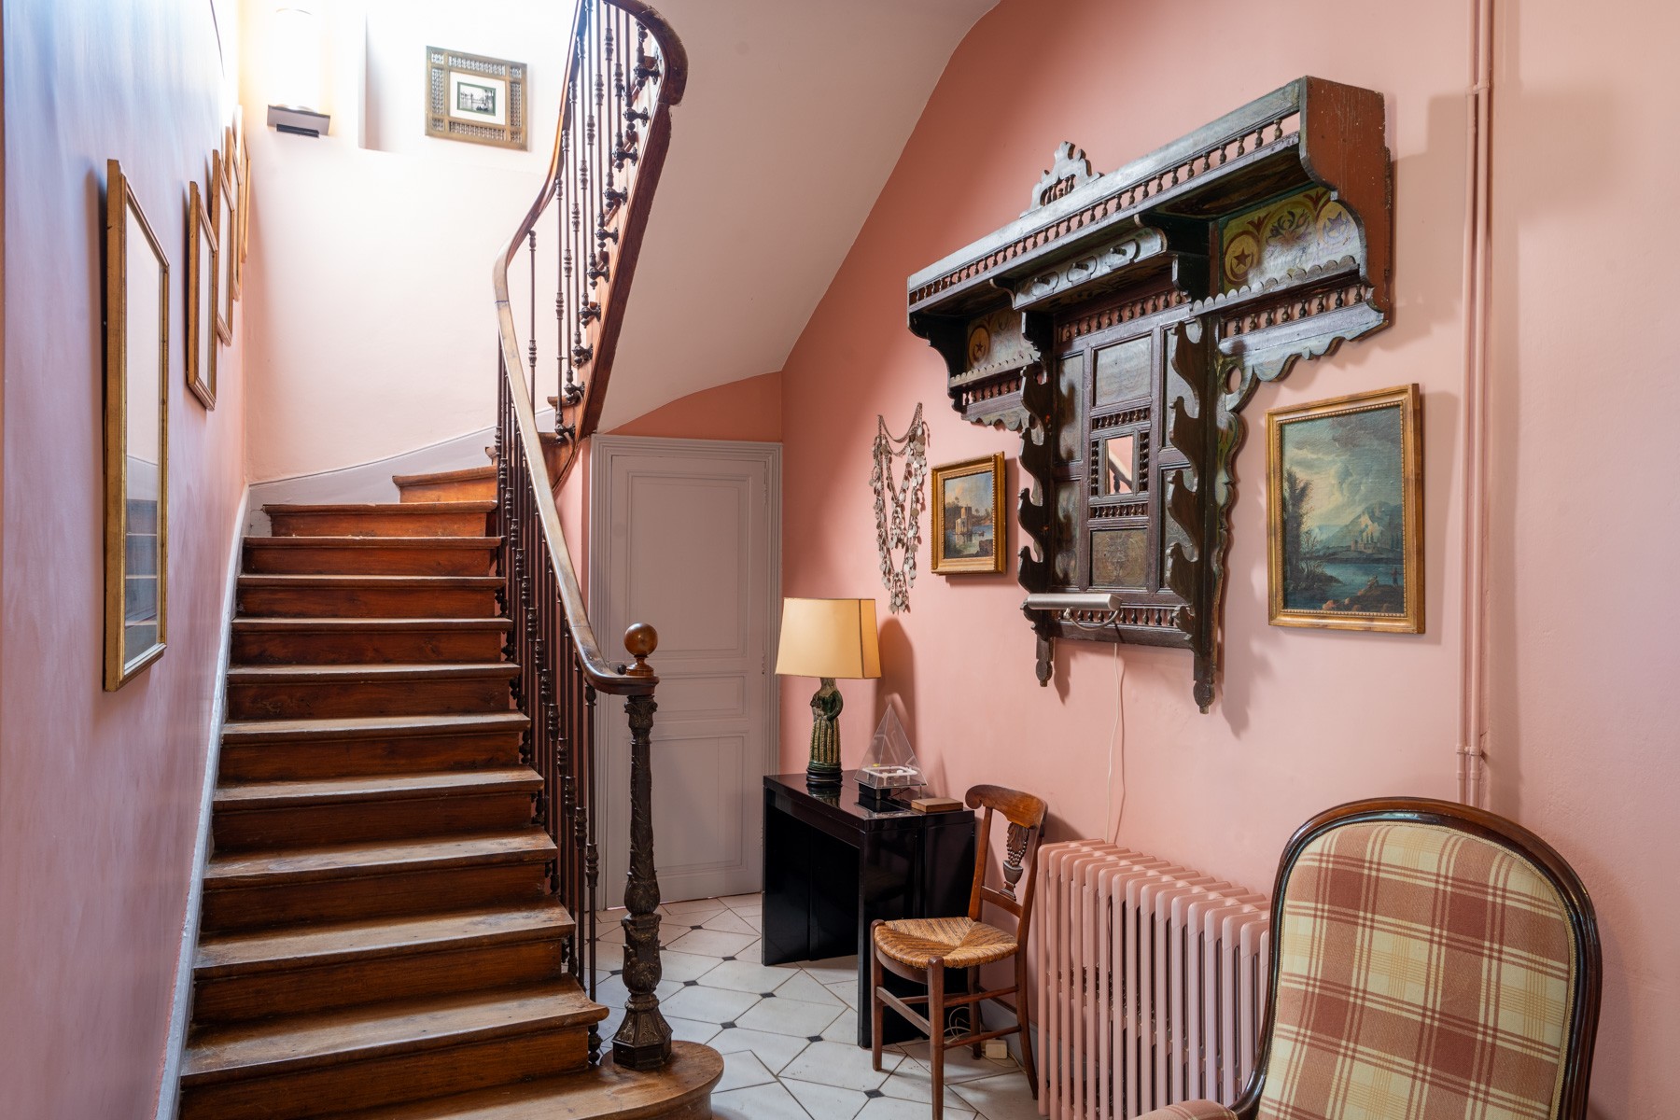
- Entrance | 20 m²
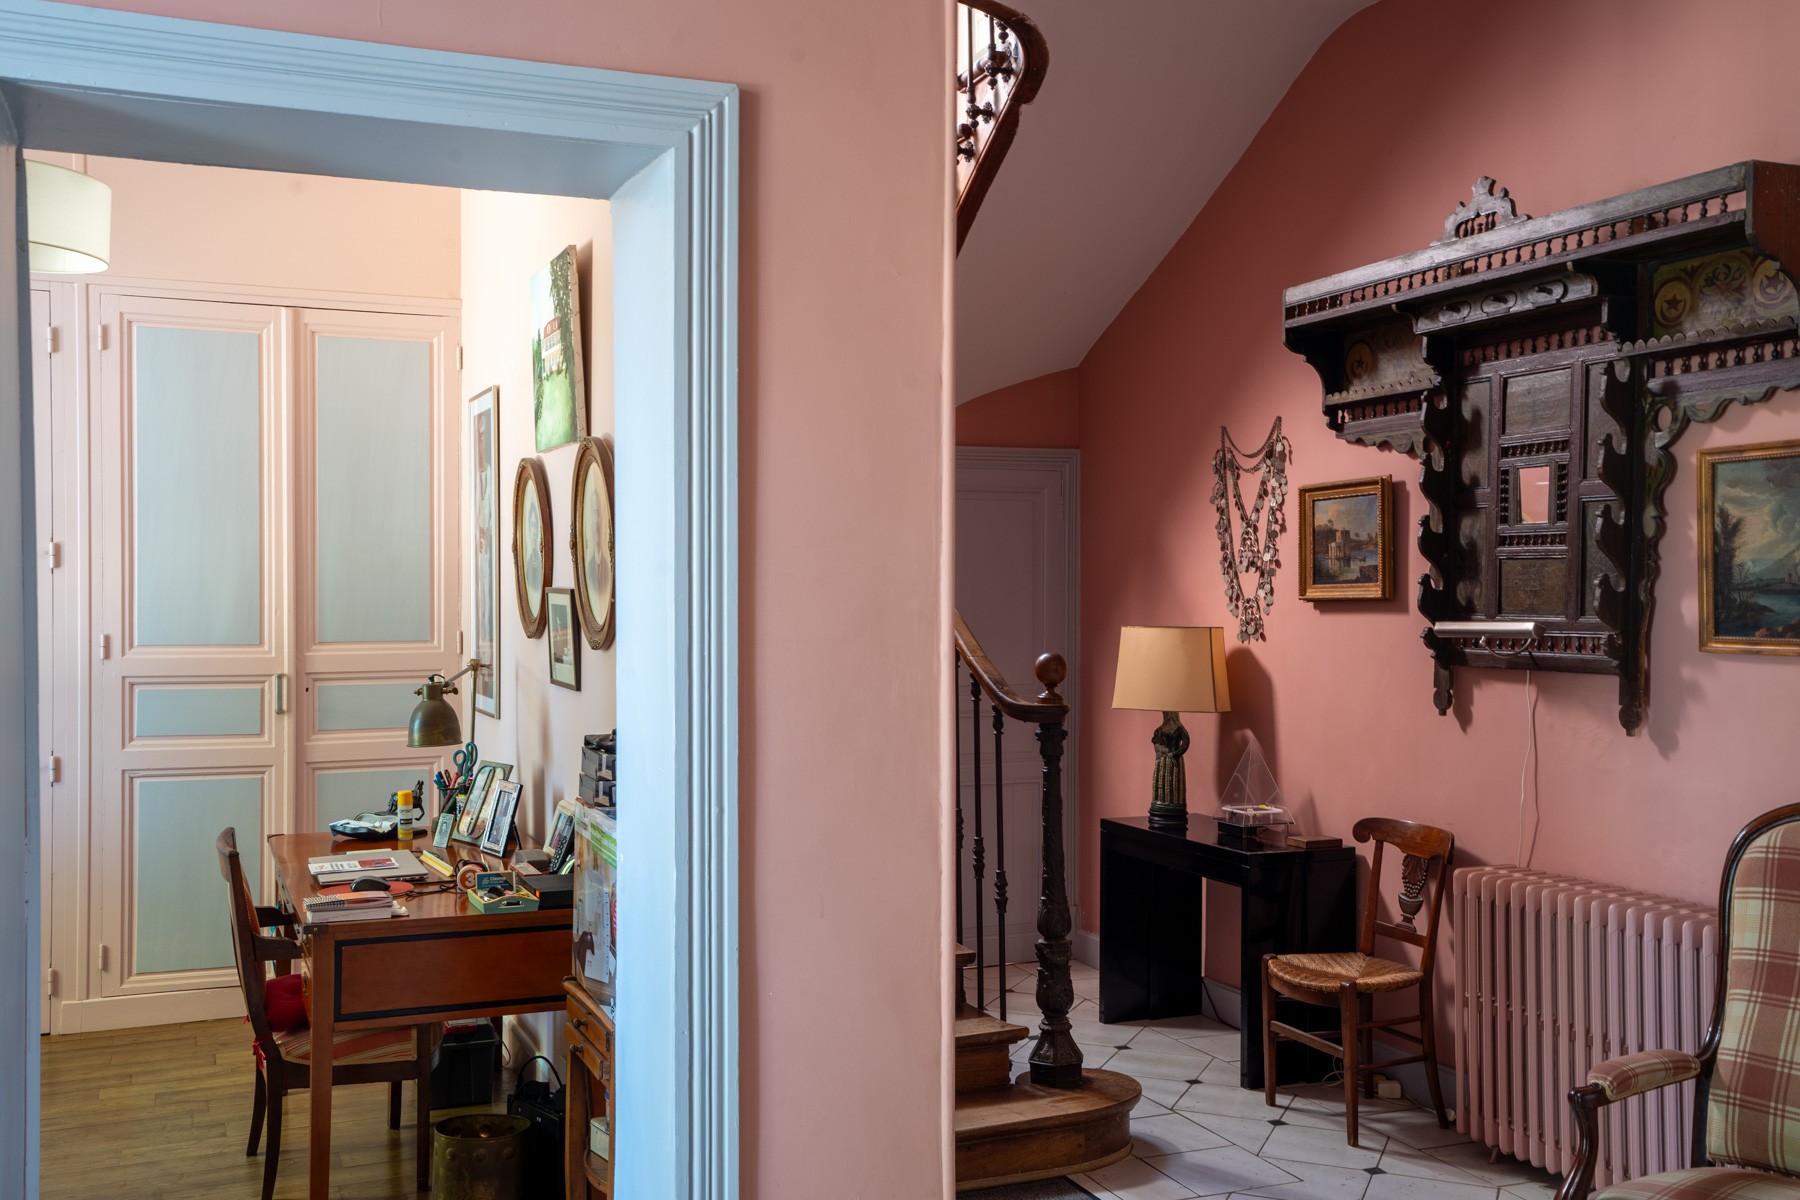
- Office | 12.5 m²
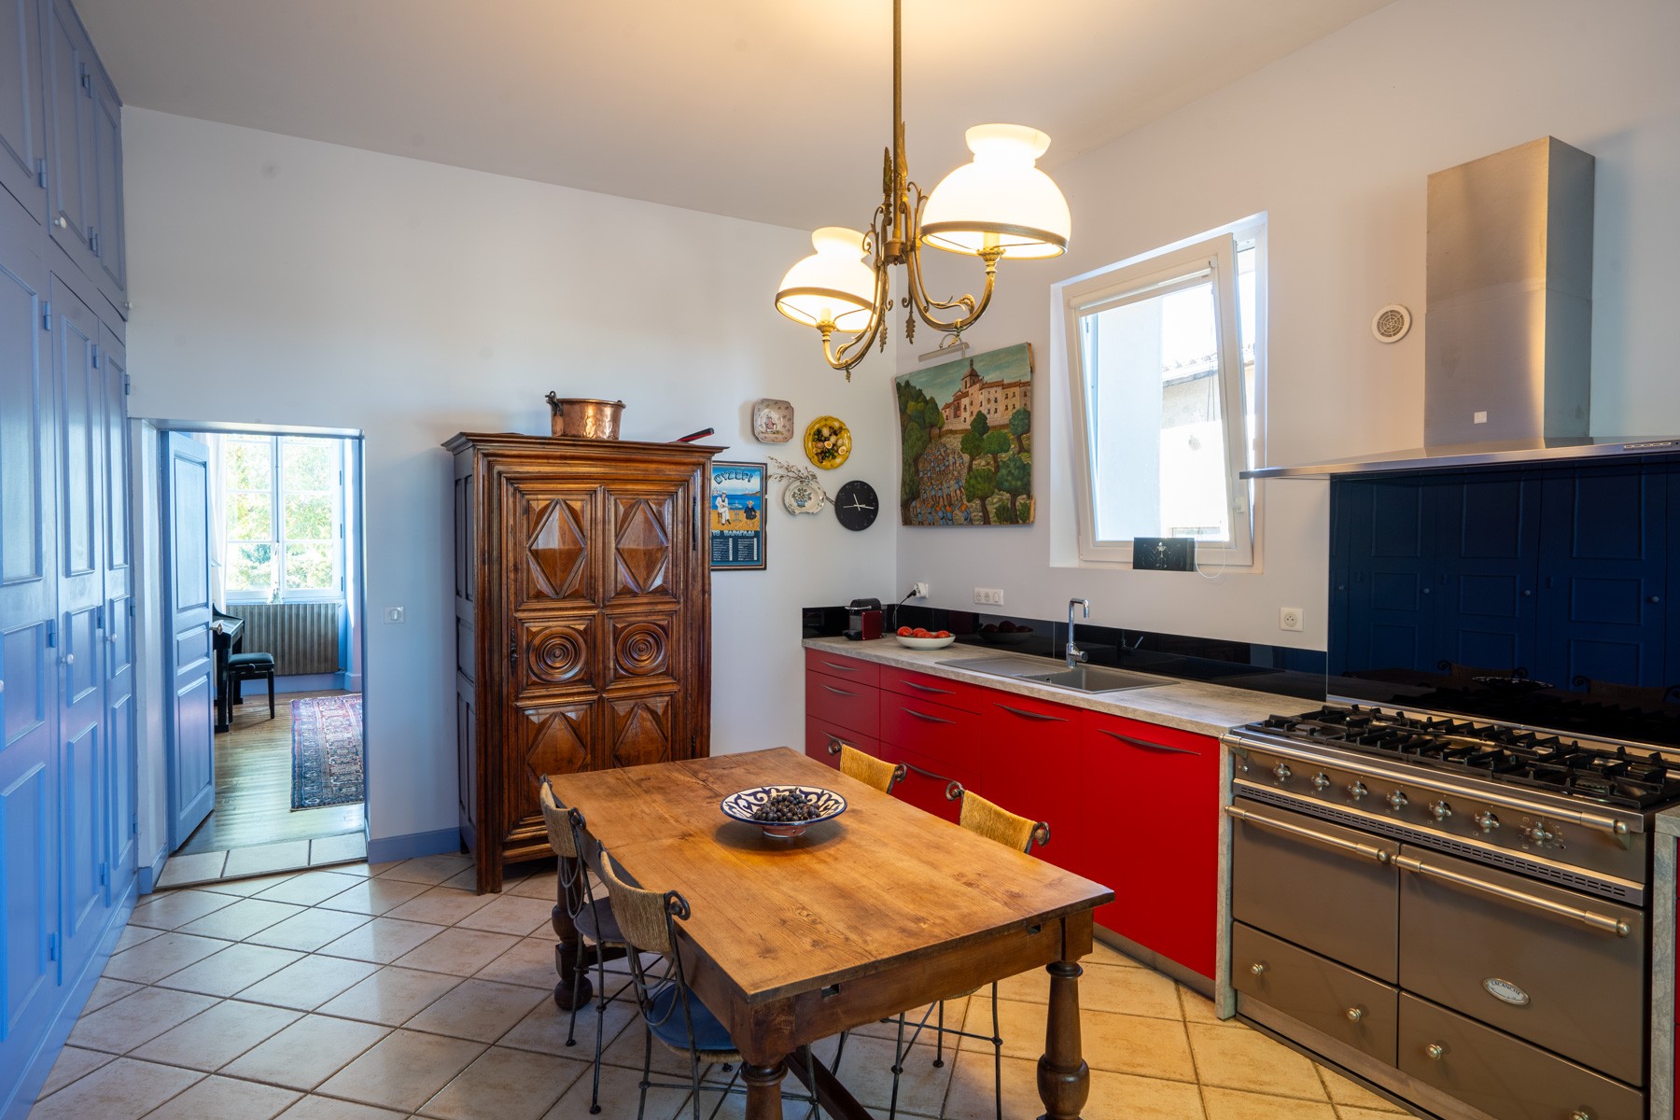
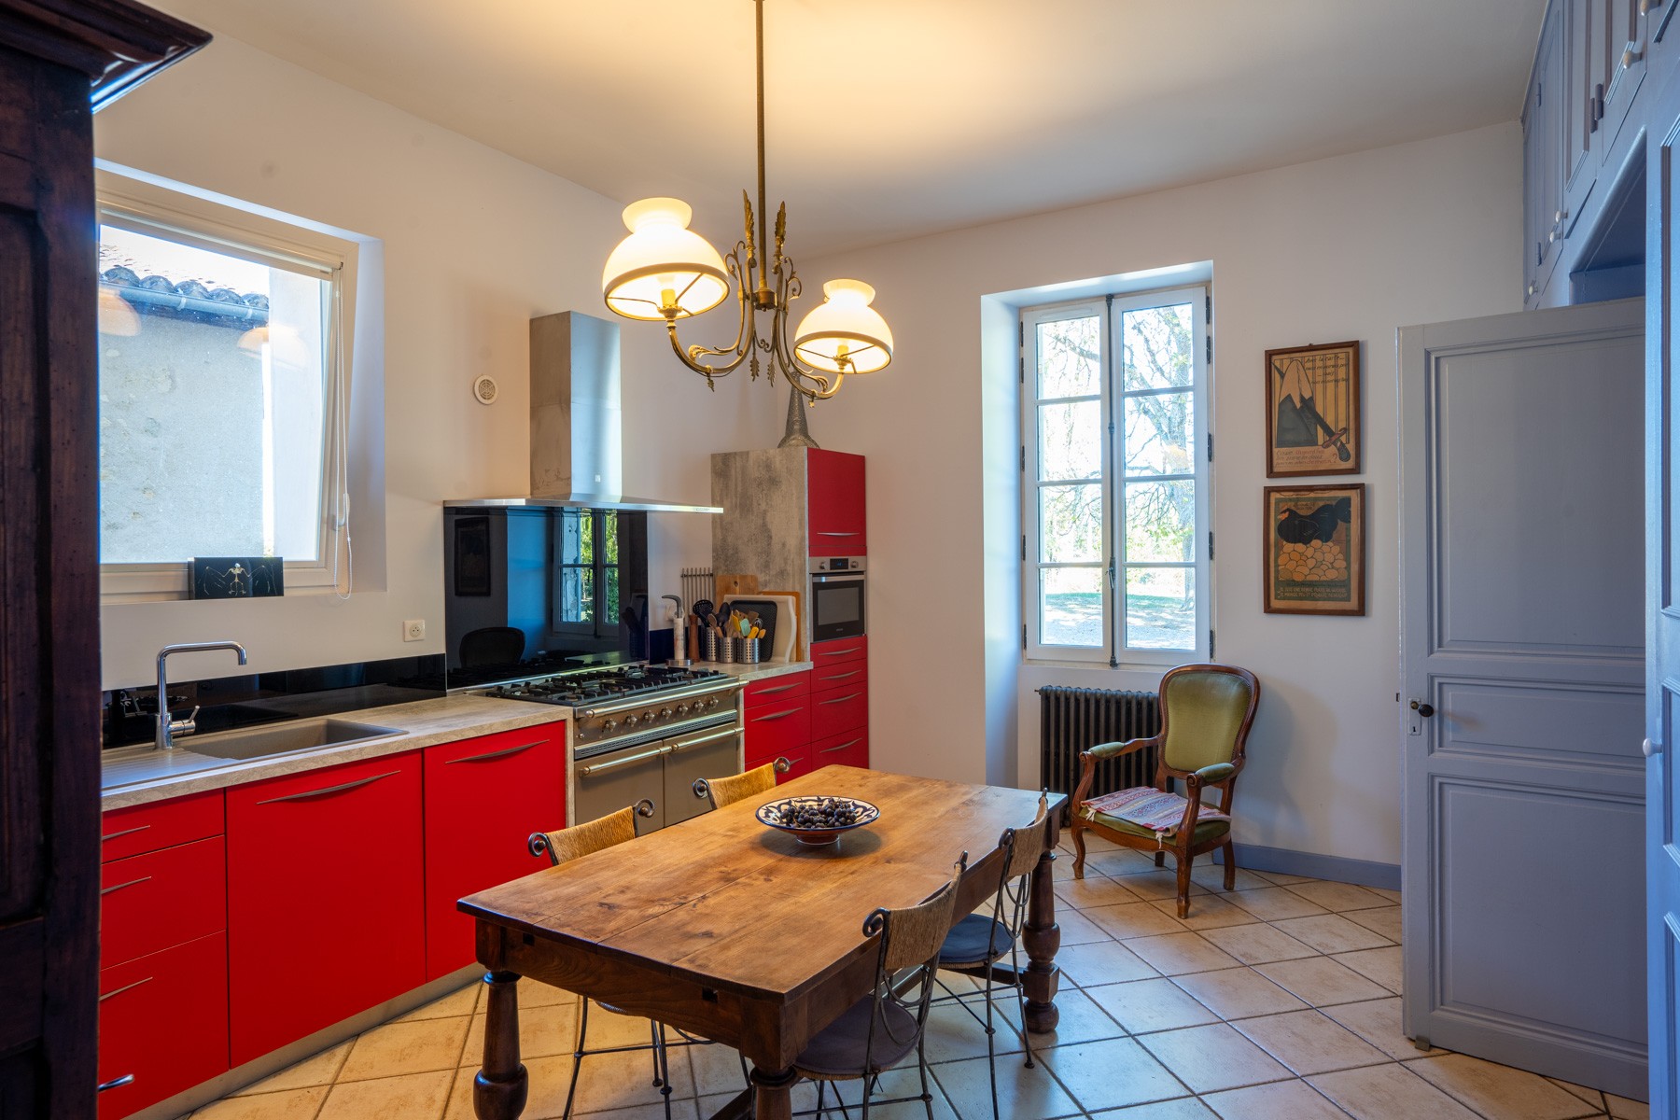
with built-in cupboards - Kitchen | 21.5 m²
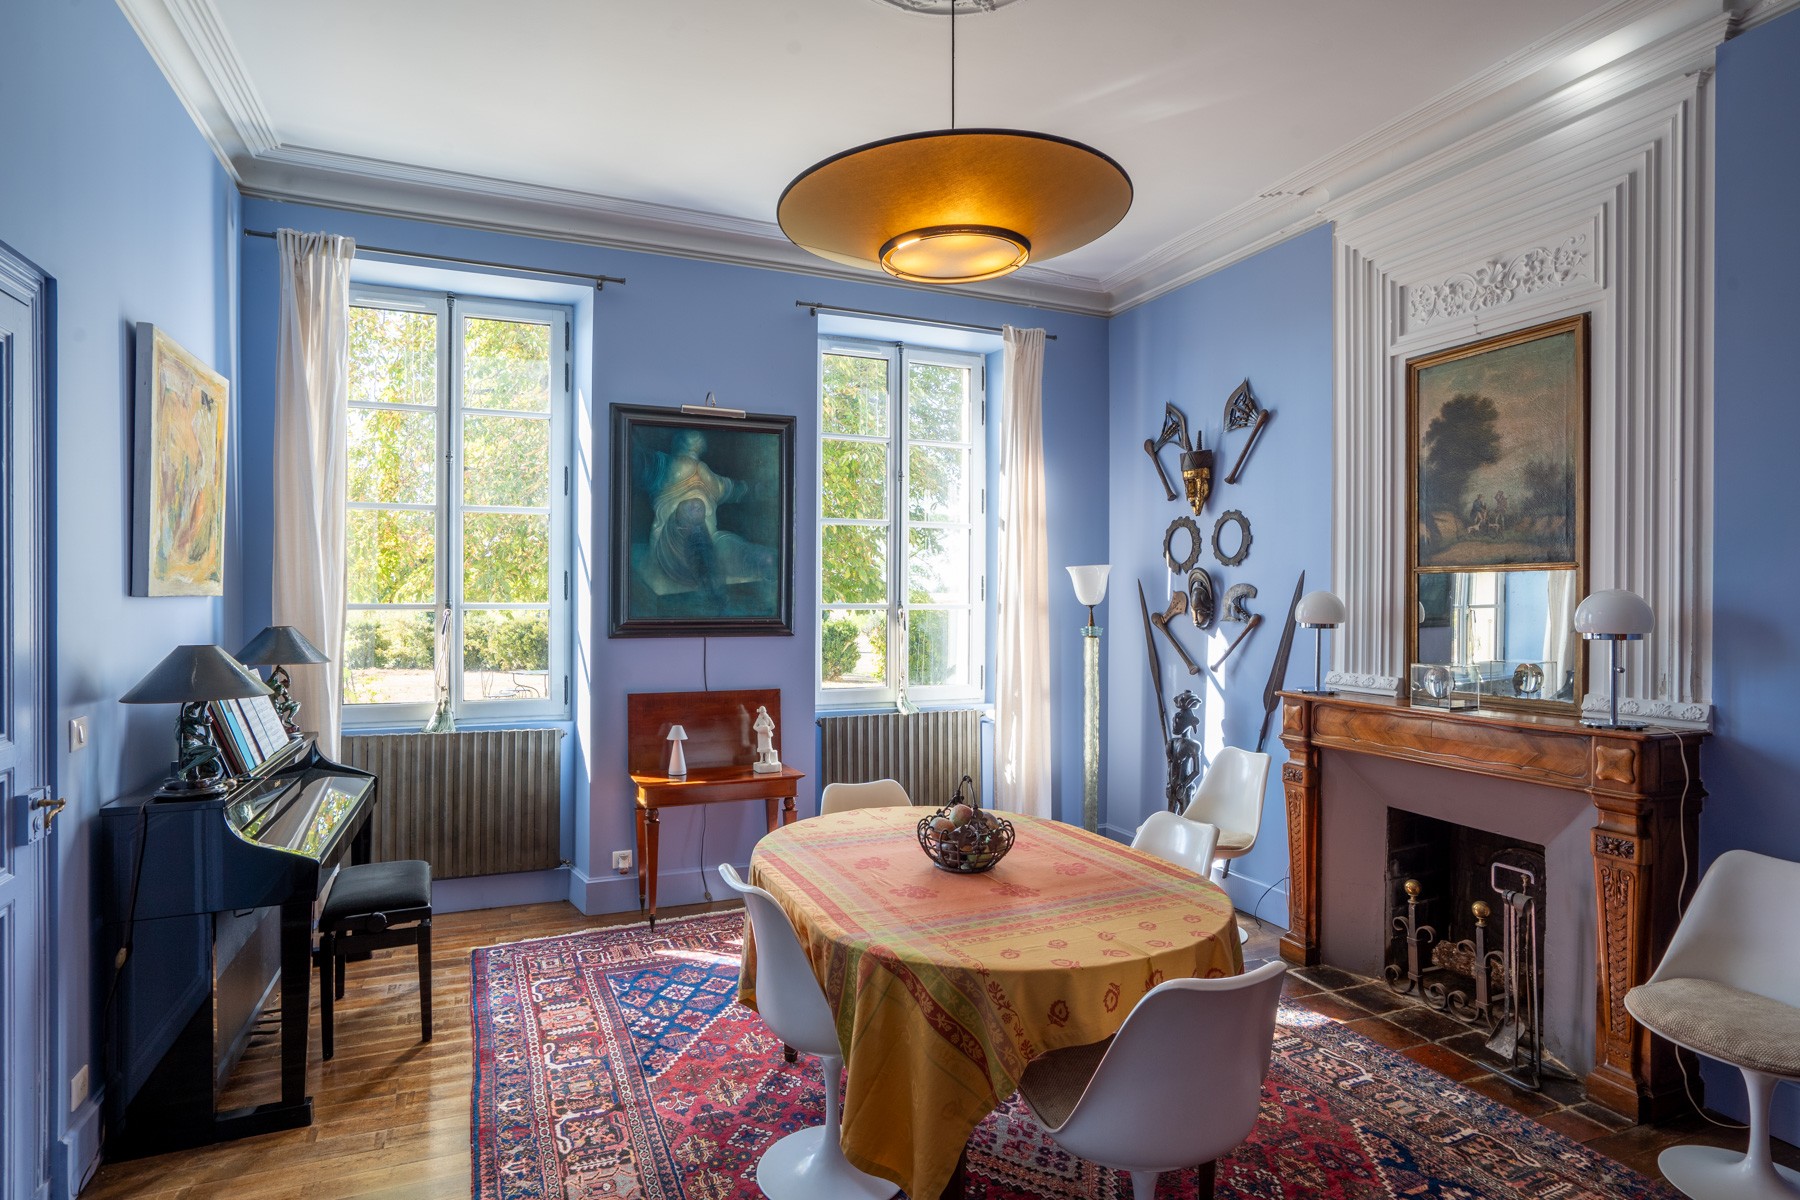
high end fitted kitchen - Dining room | 20 m²
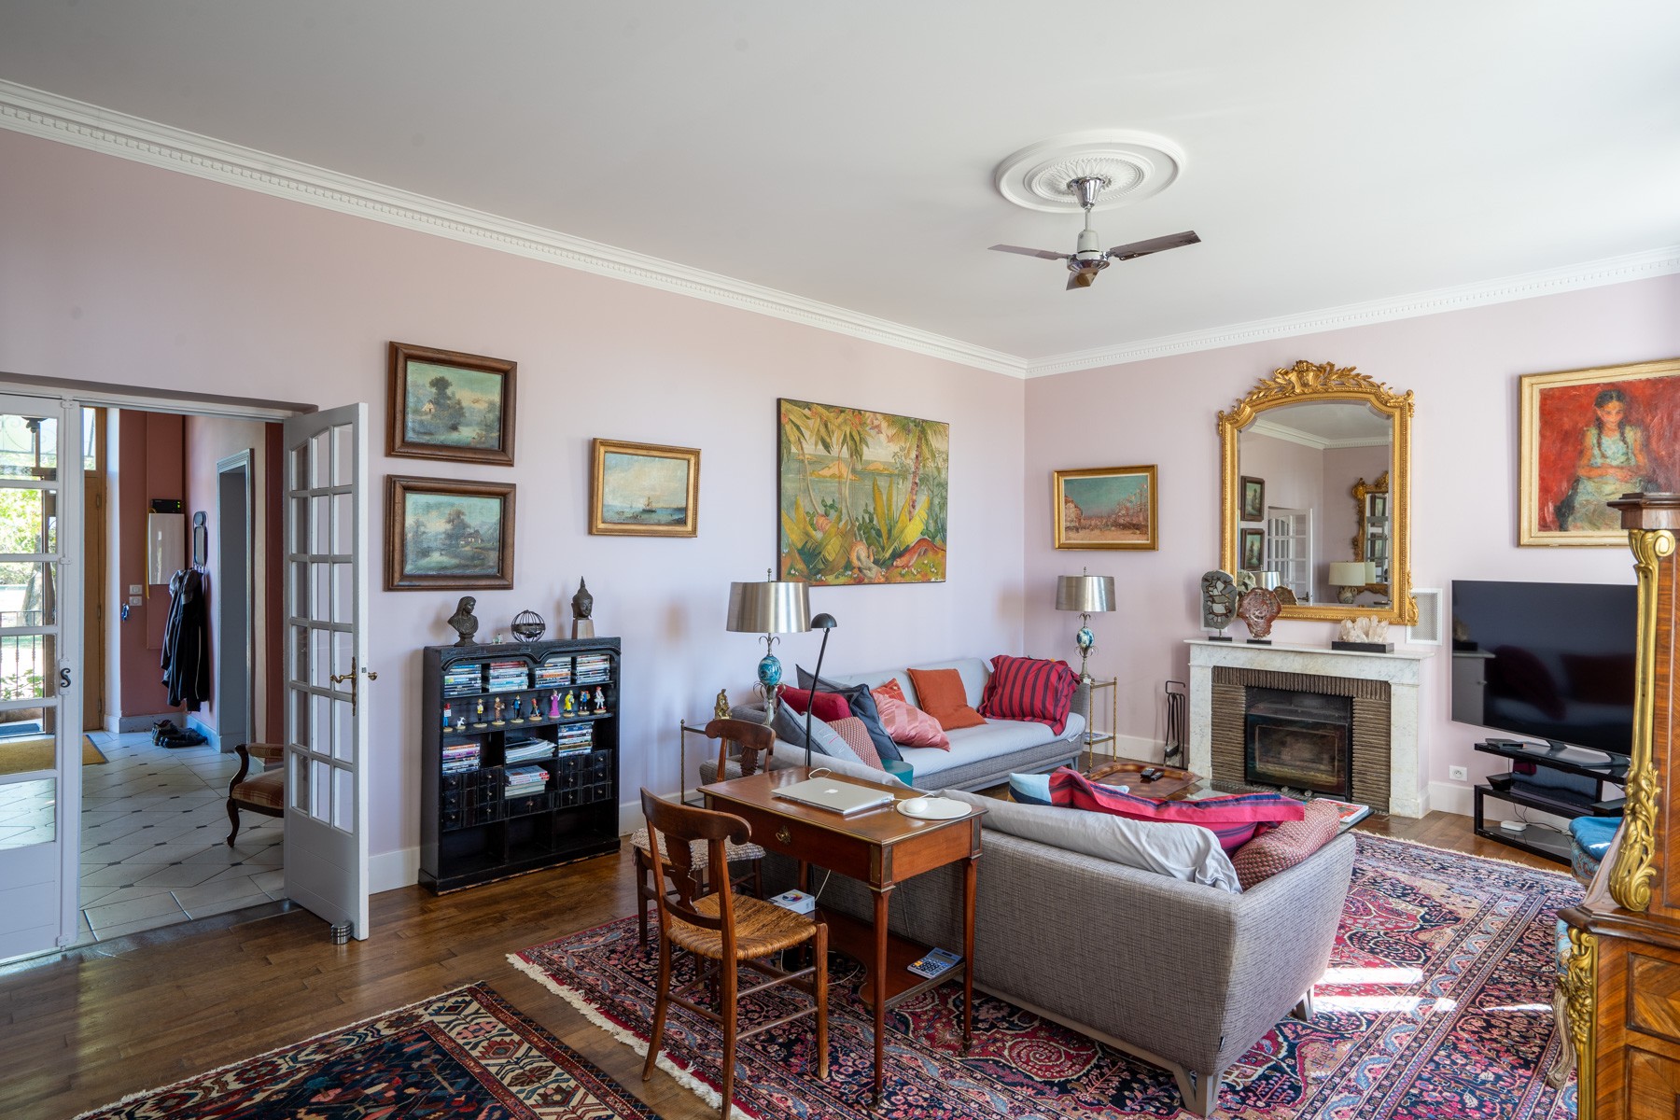
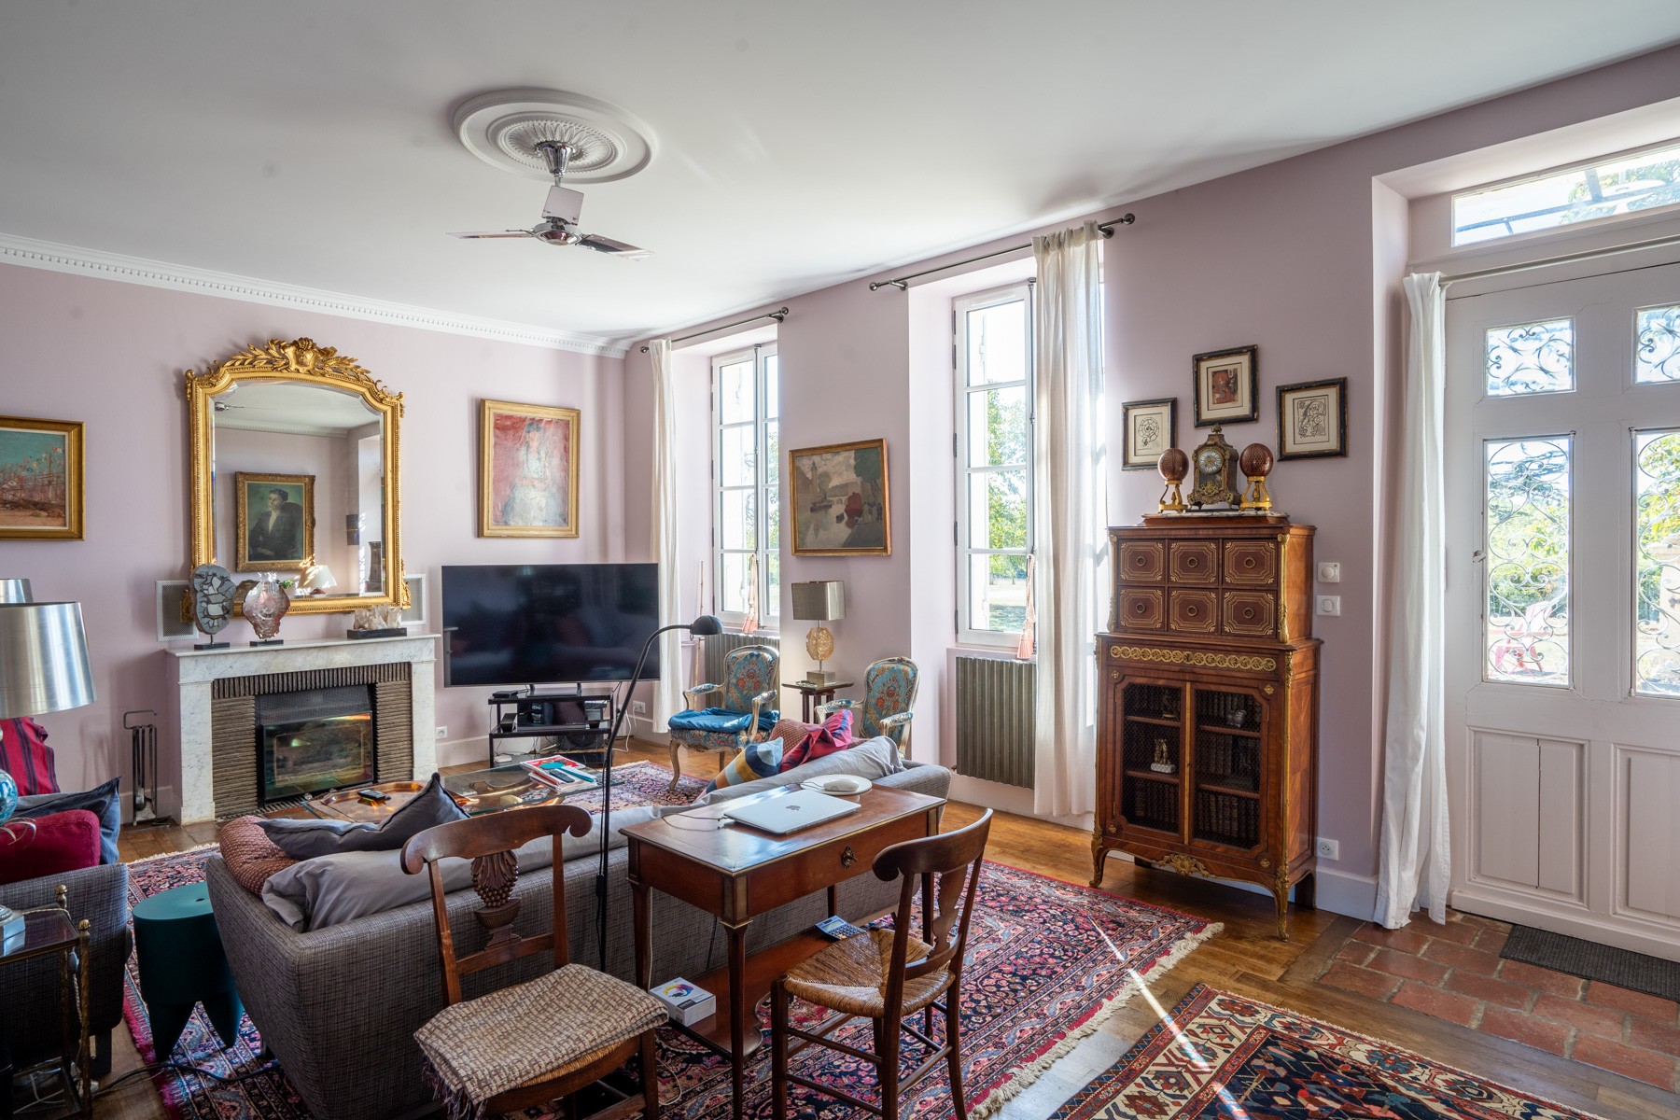
- Sitting room | 33 m²
with woodburner
First Floor
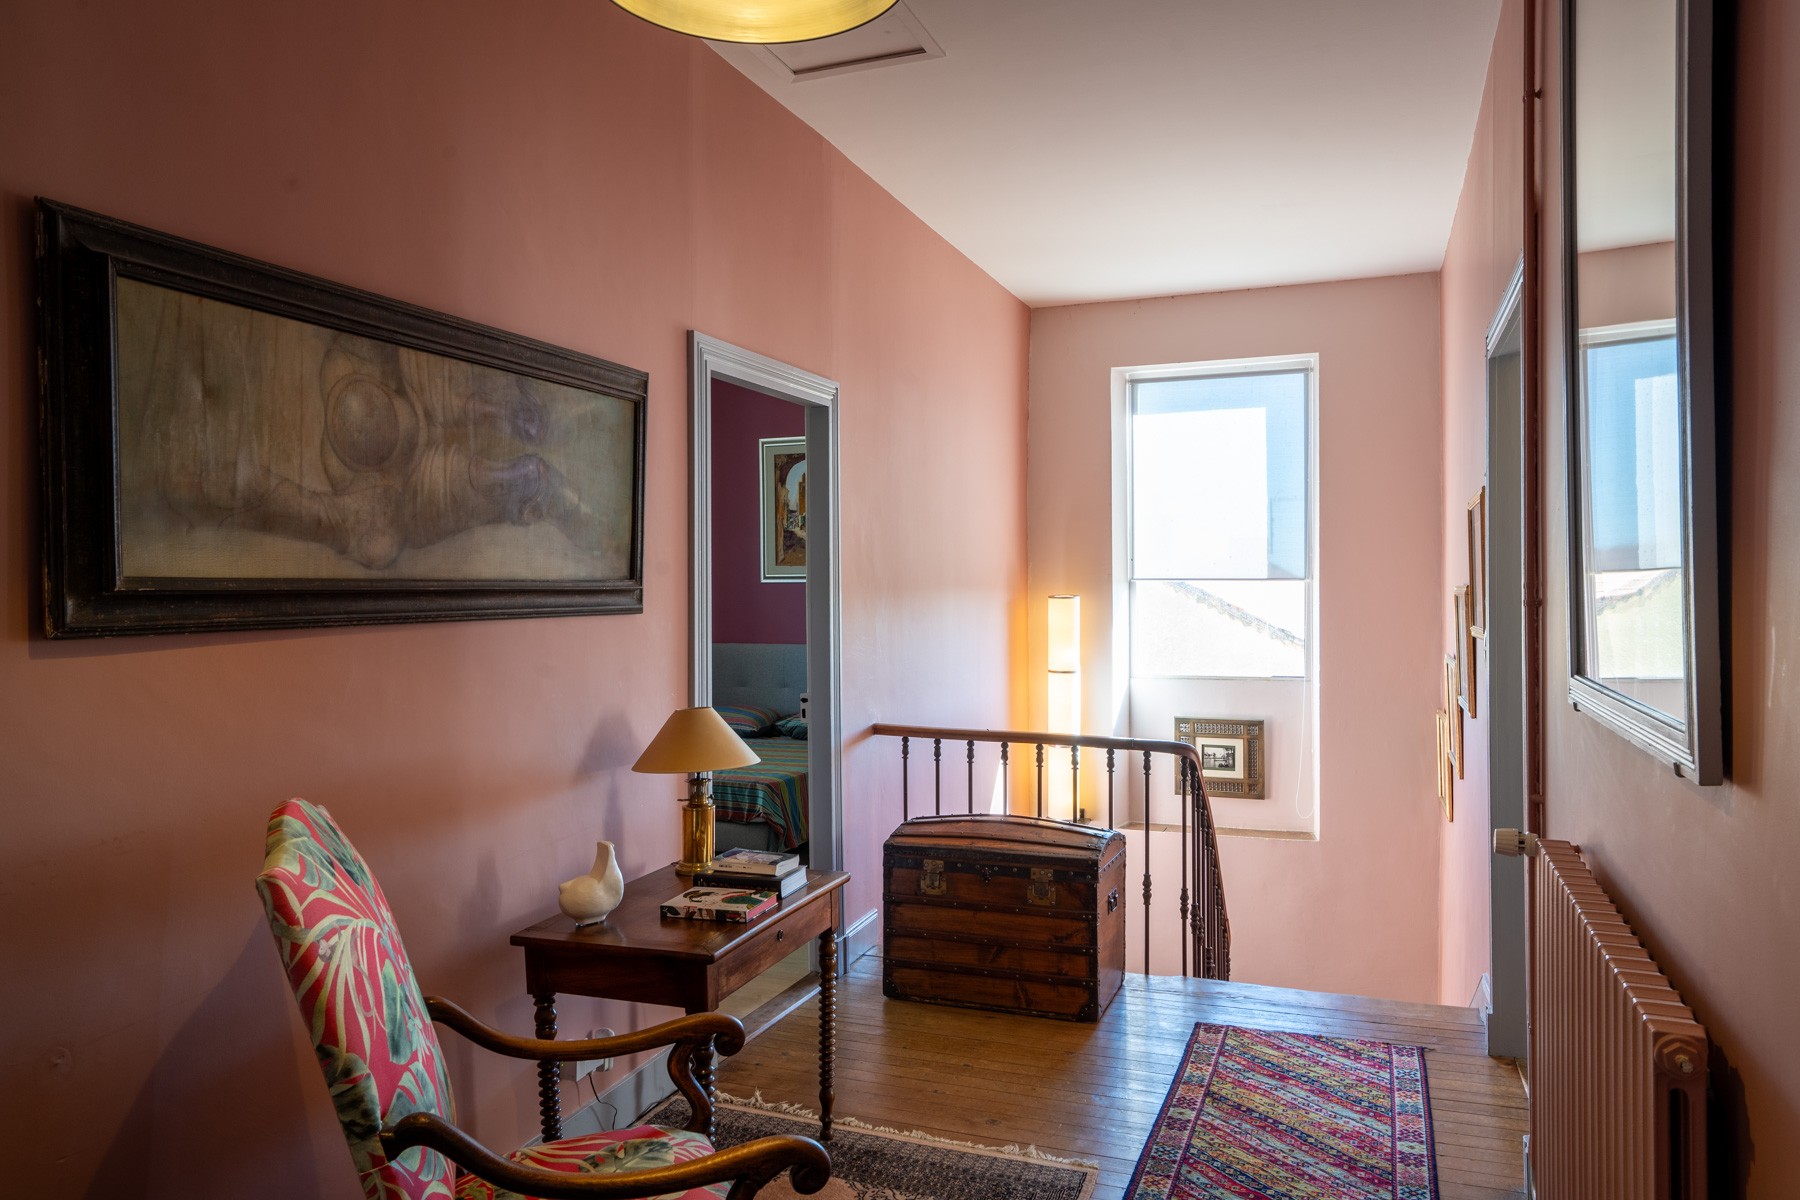
- Landing
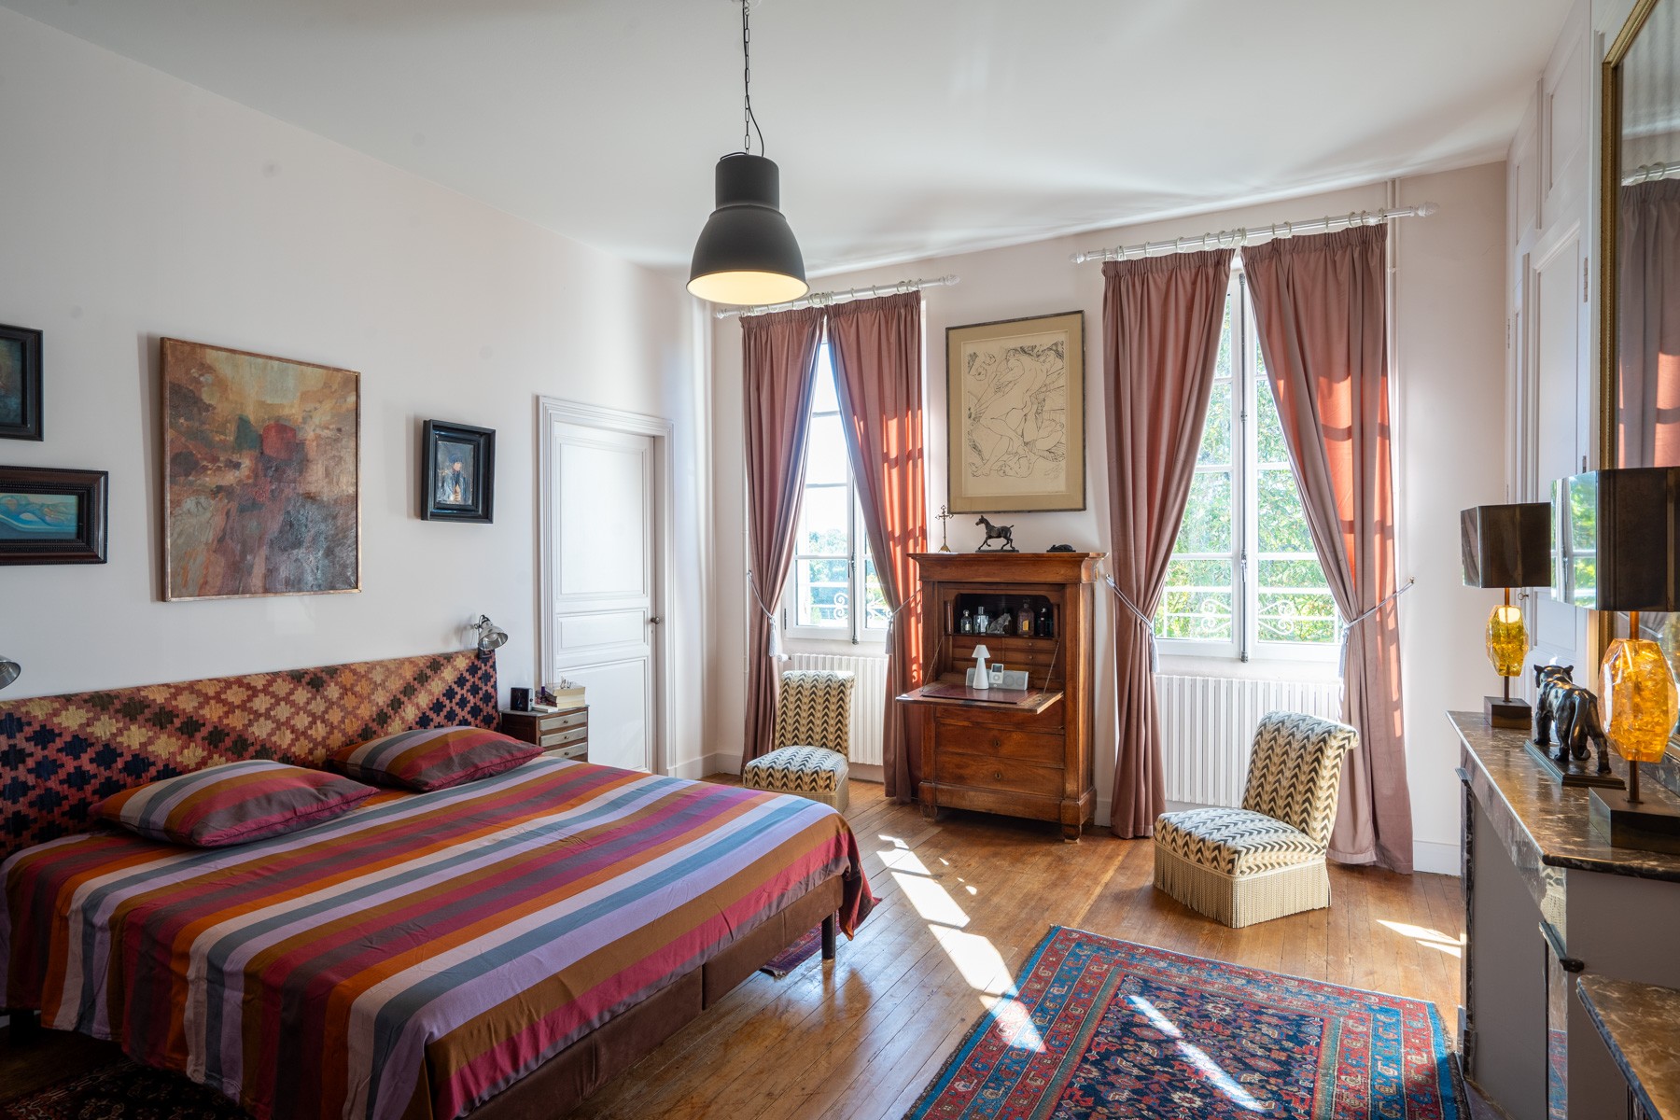
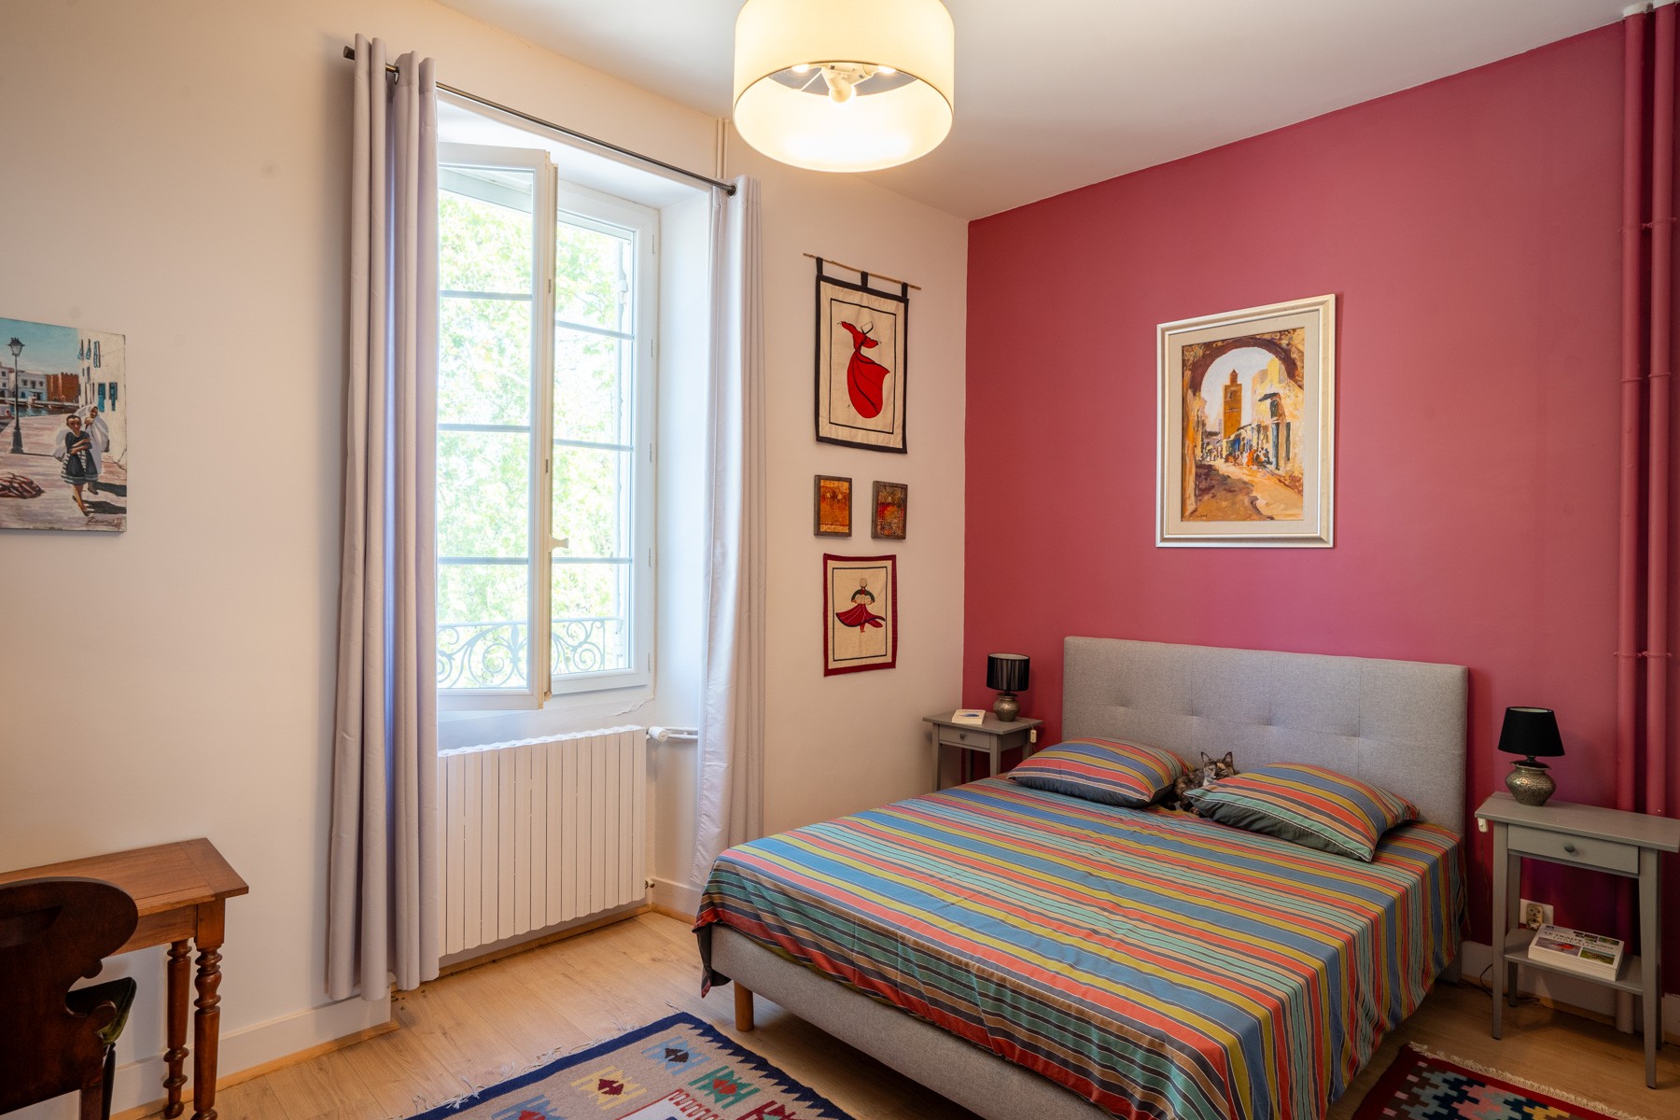
- Bedroom 1 | 22.5 m²
currently used as office - Bedroom 2 | 22.5 m²
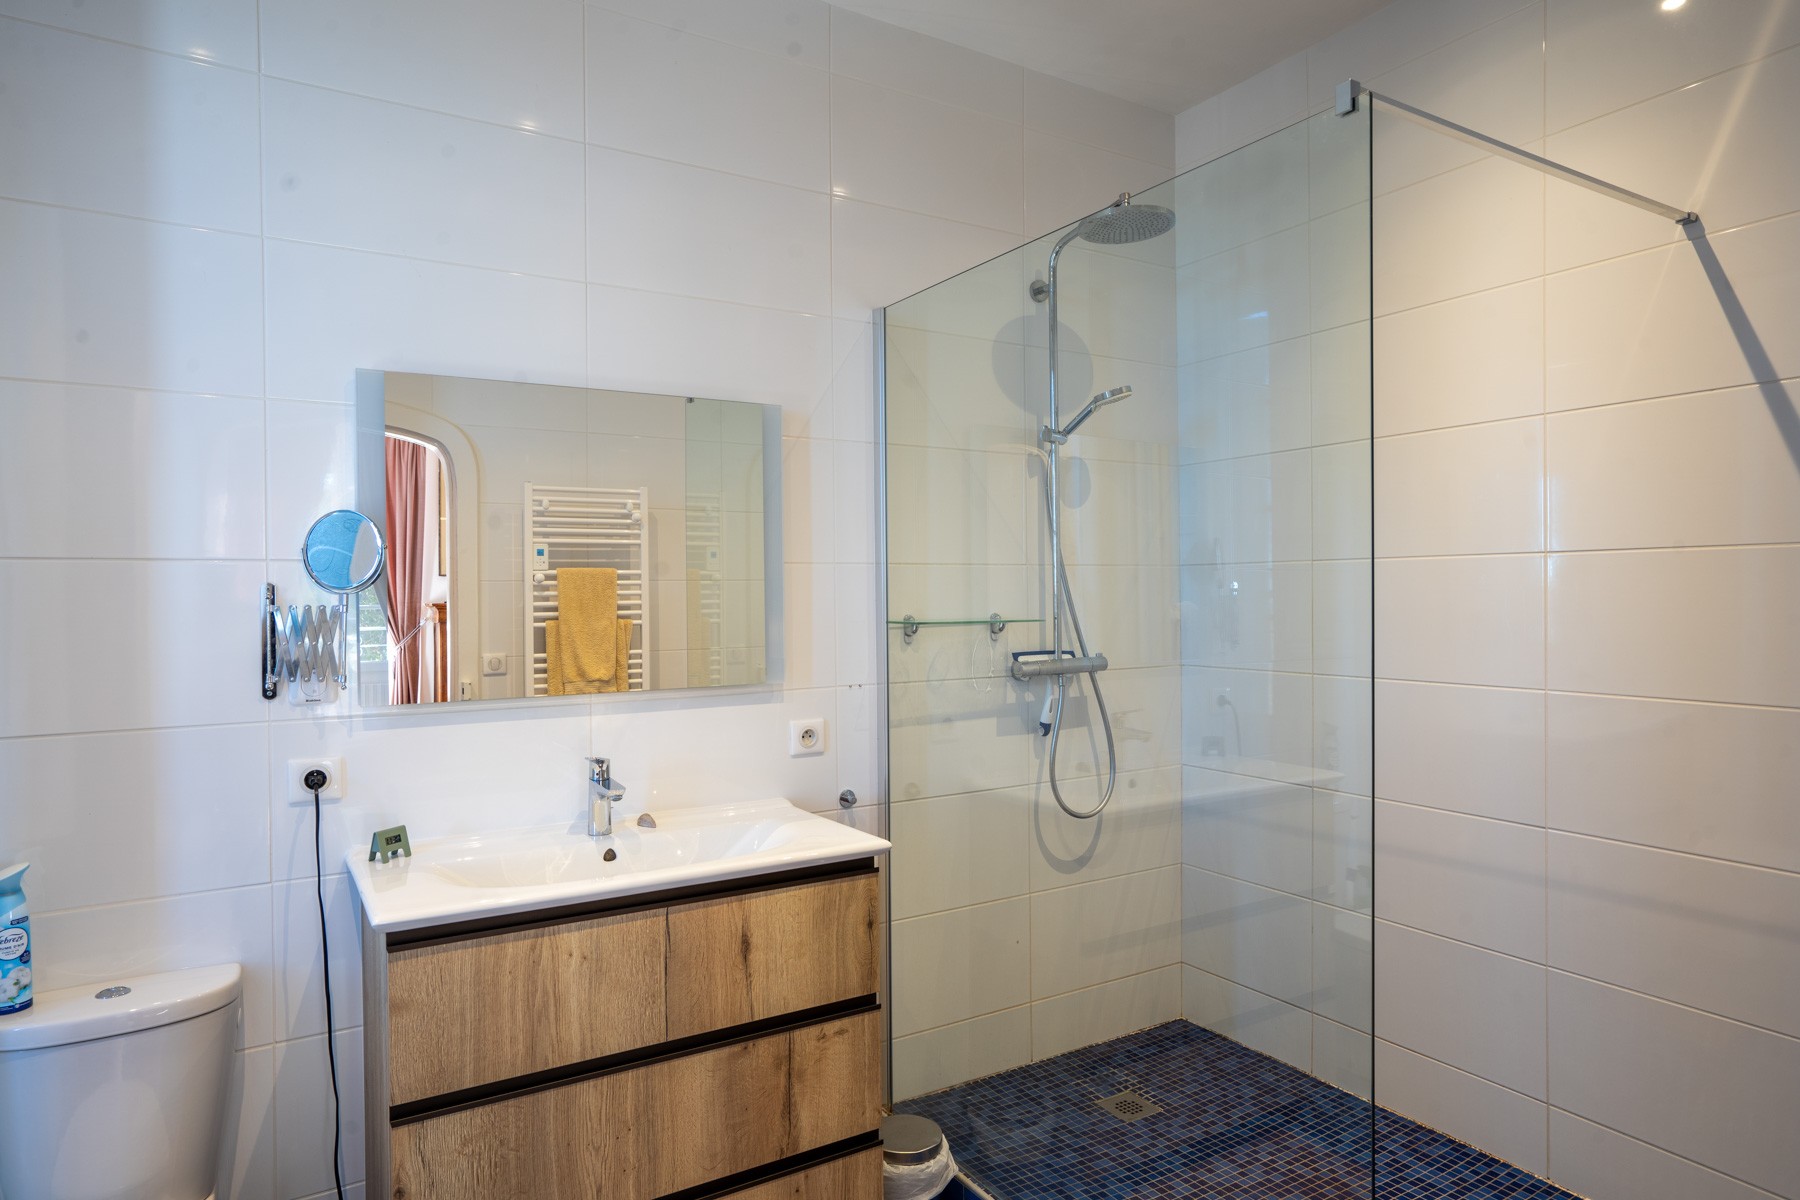
with dressing 15.5 m² - En suite shower room | 6.5 m²
with shower, washbasin and WC - Bedroom 3 | 12.5 m²
- Shower room | 8 m²
with shower, washbasin, WC - Bedroom 4 | 14 m²
Guesthouse 1
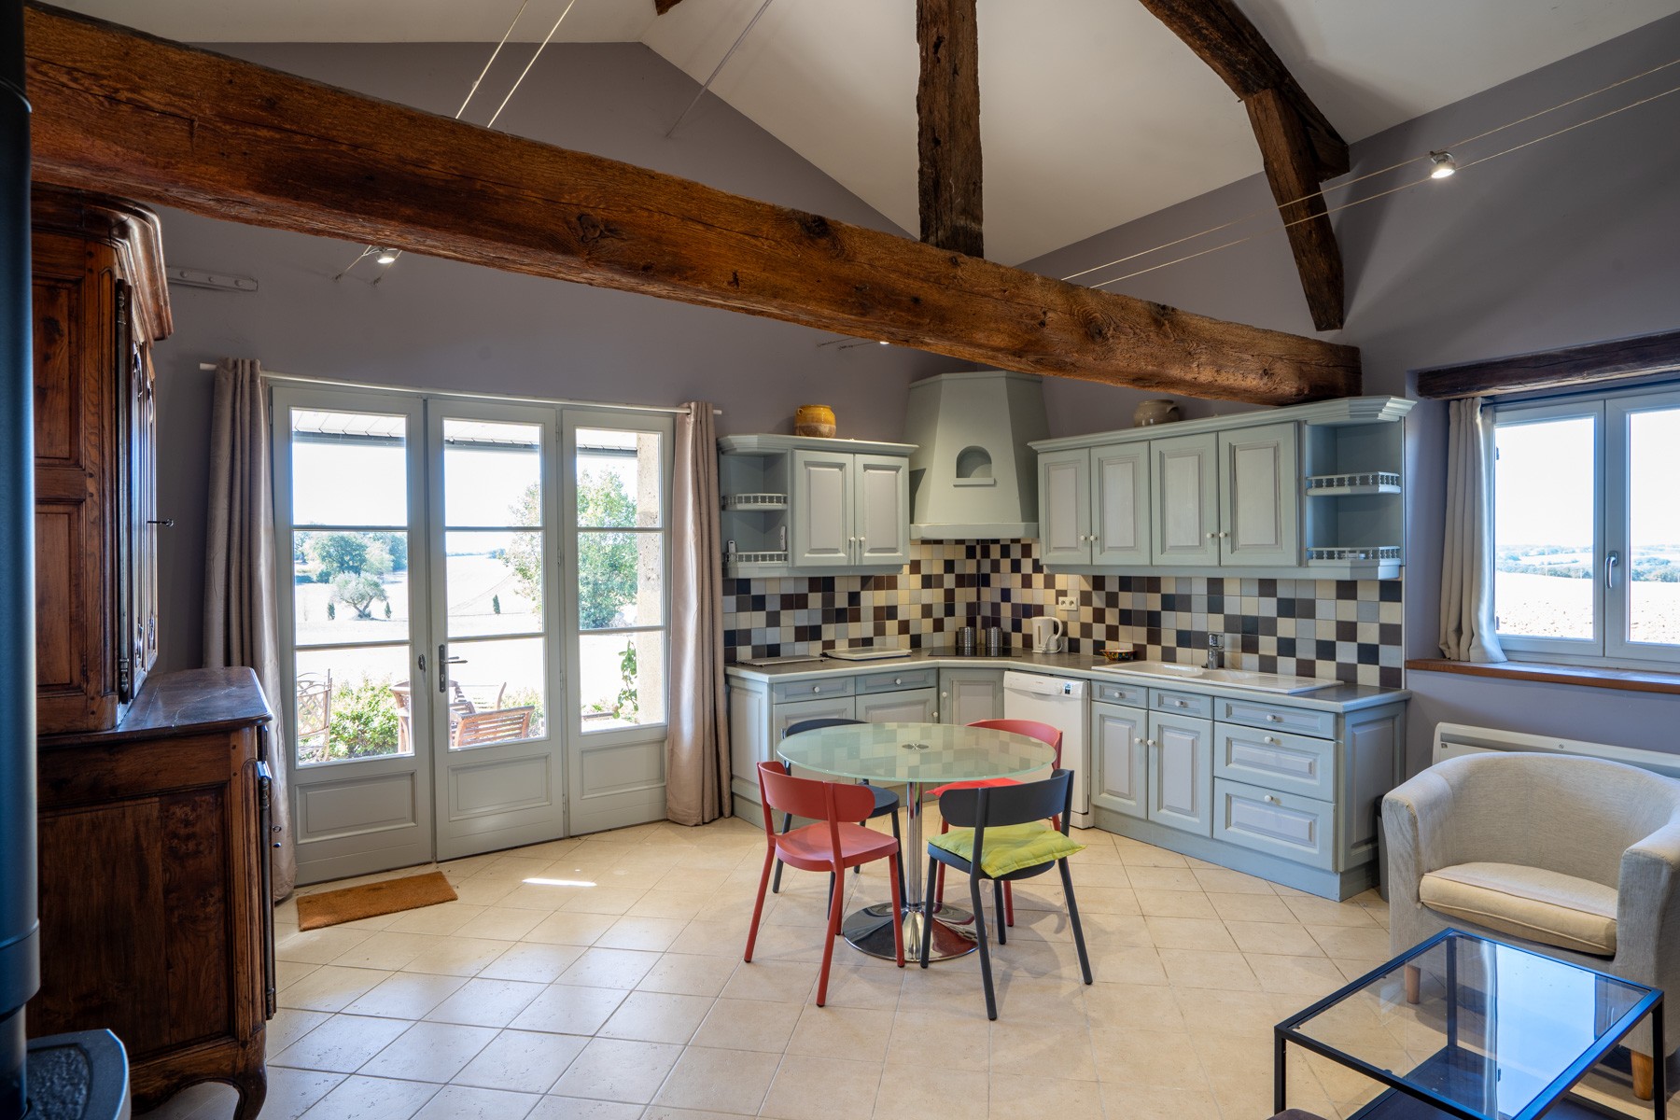
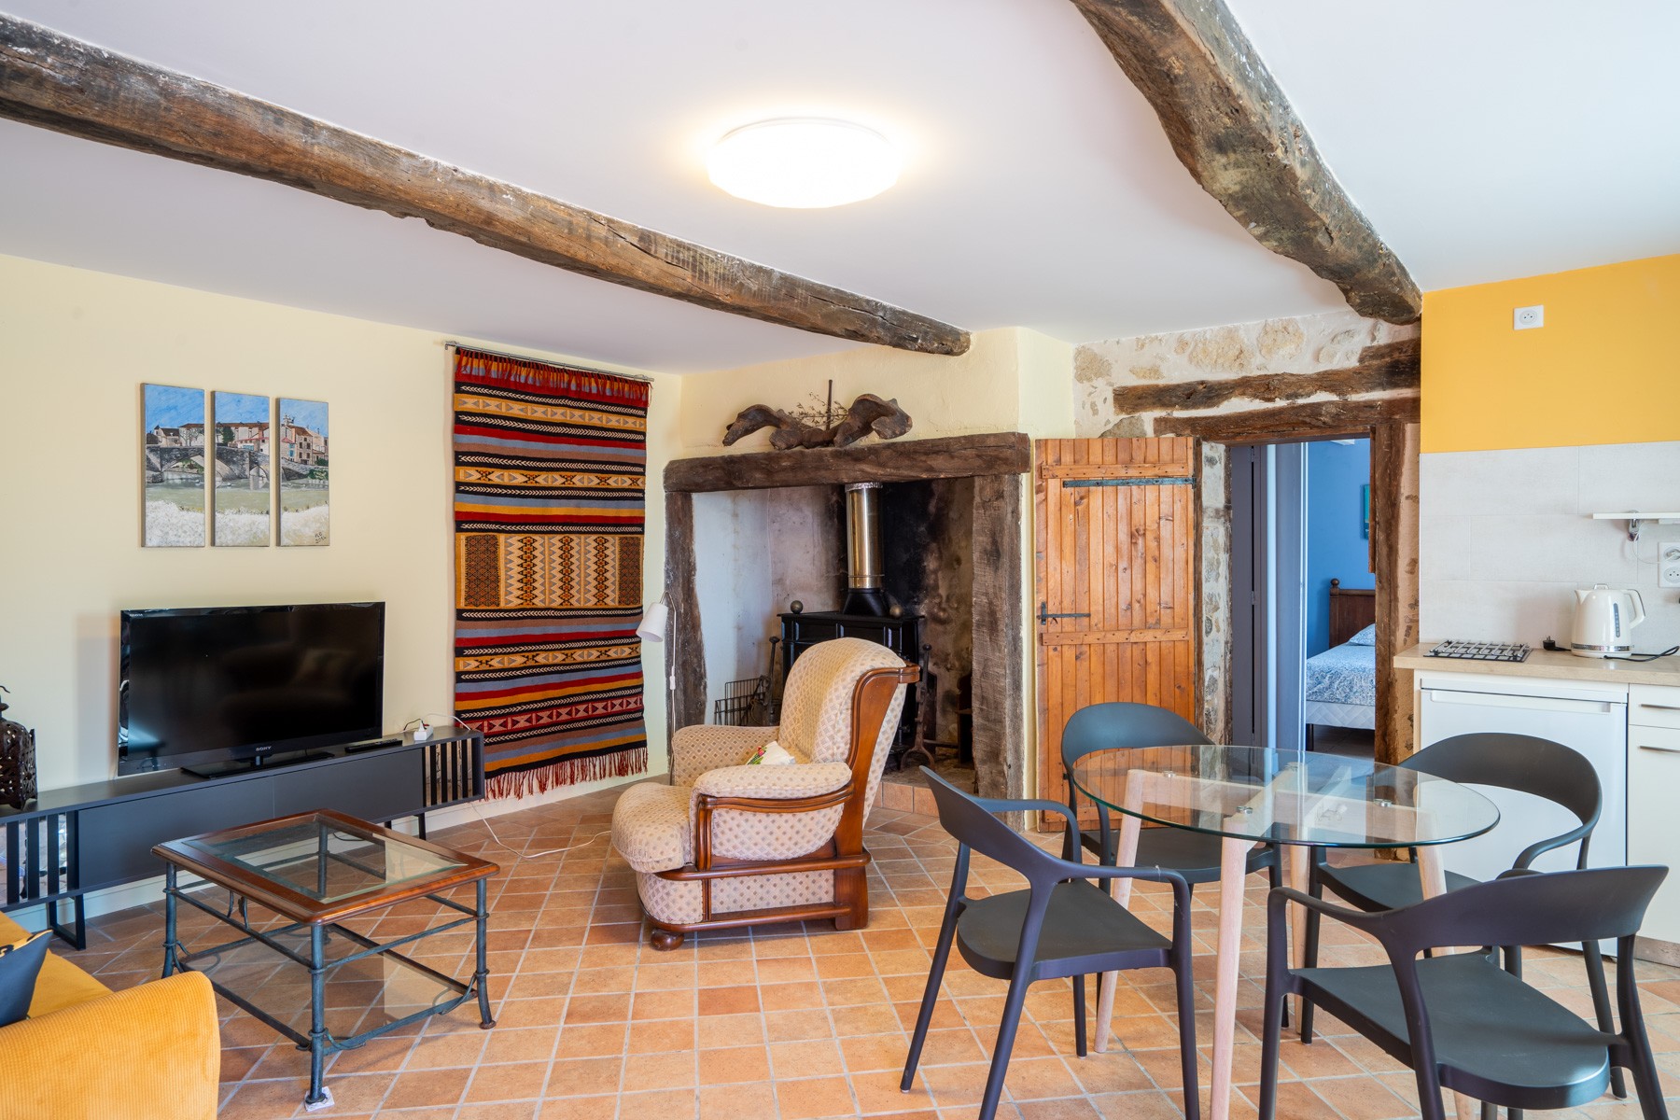
- Sitting room/Kitchen | 27.5 m²
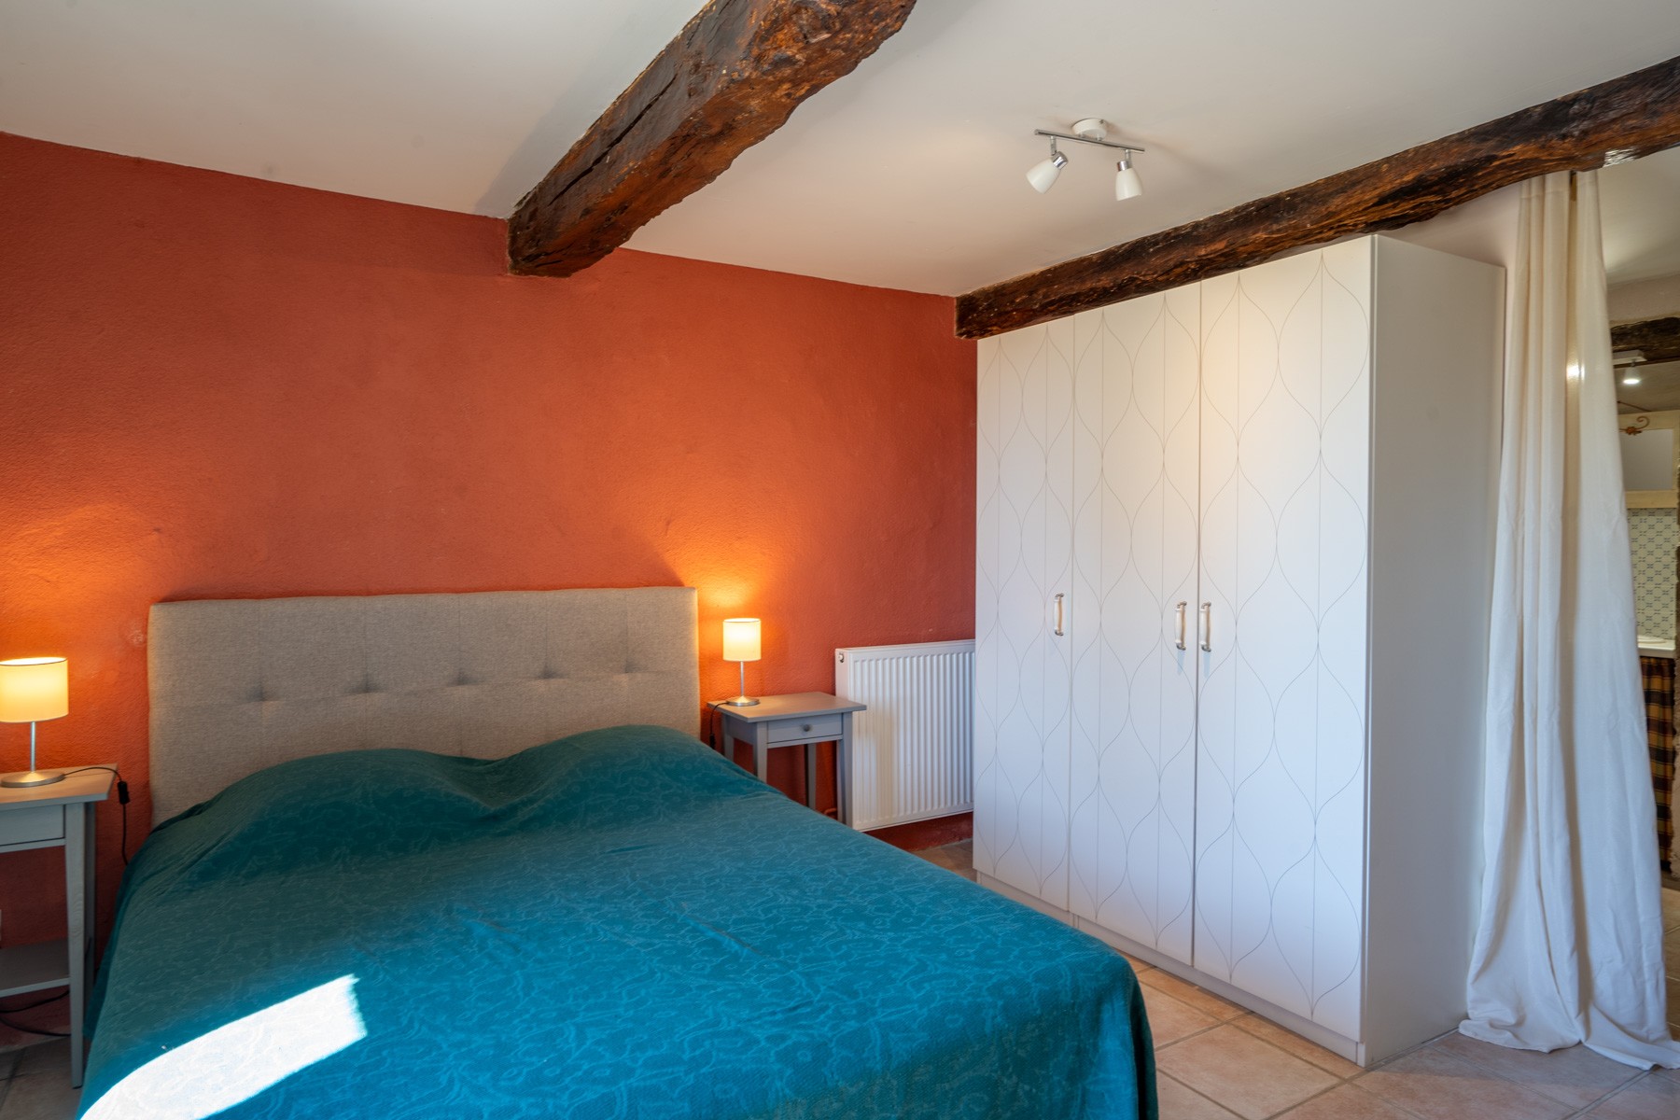
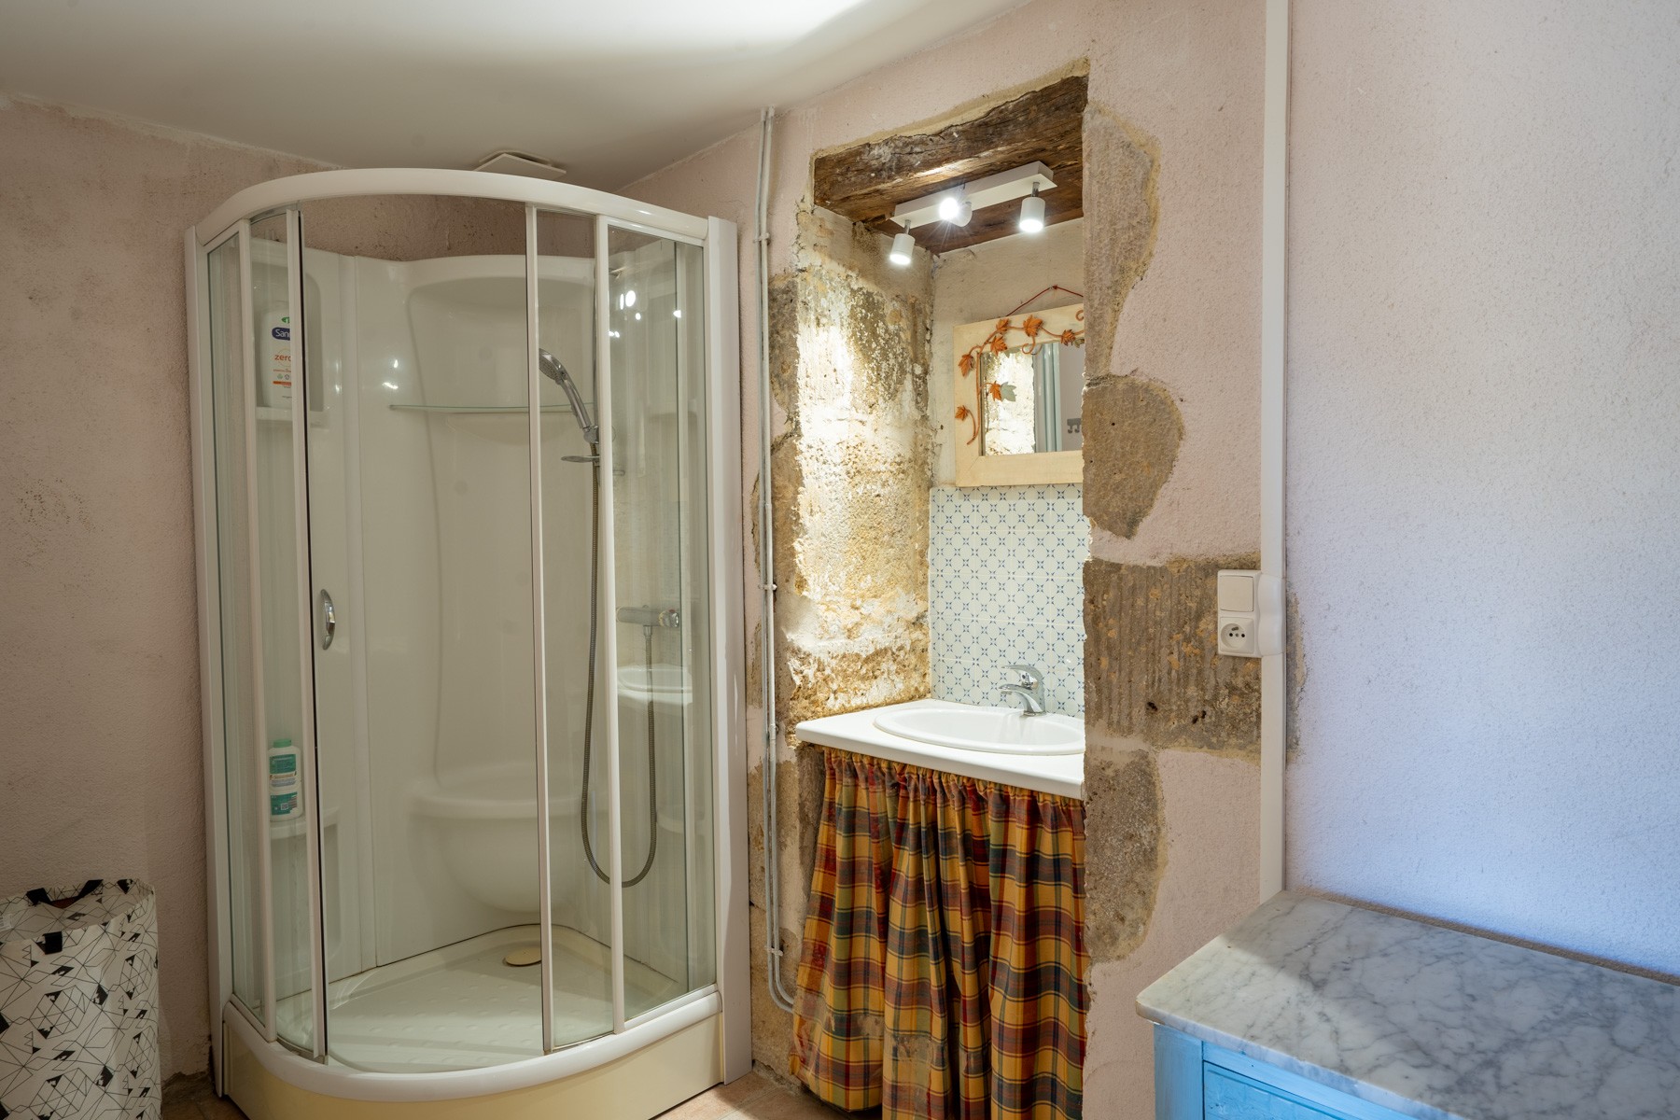
to large, covered terrace with great views - Bedroom 1 | 11 m²
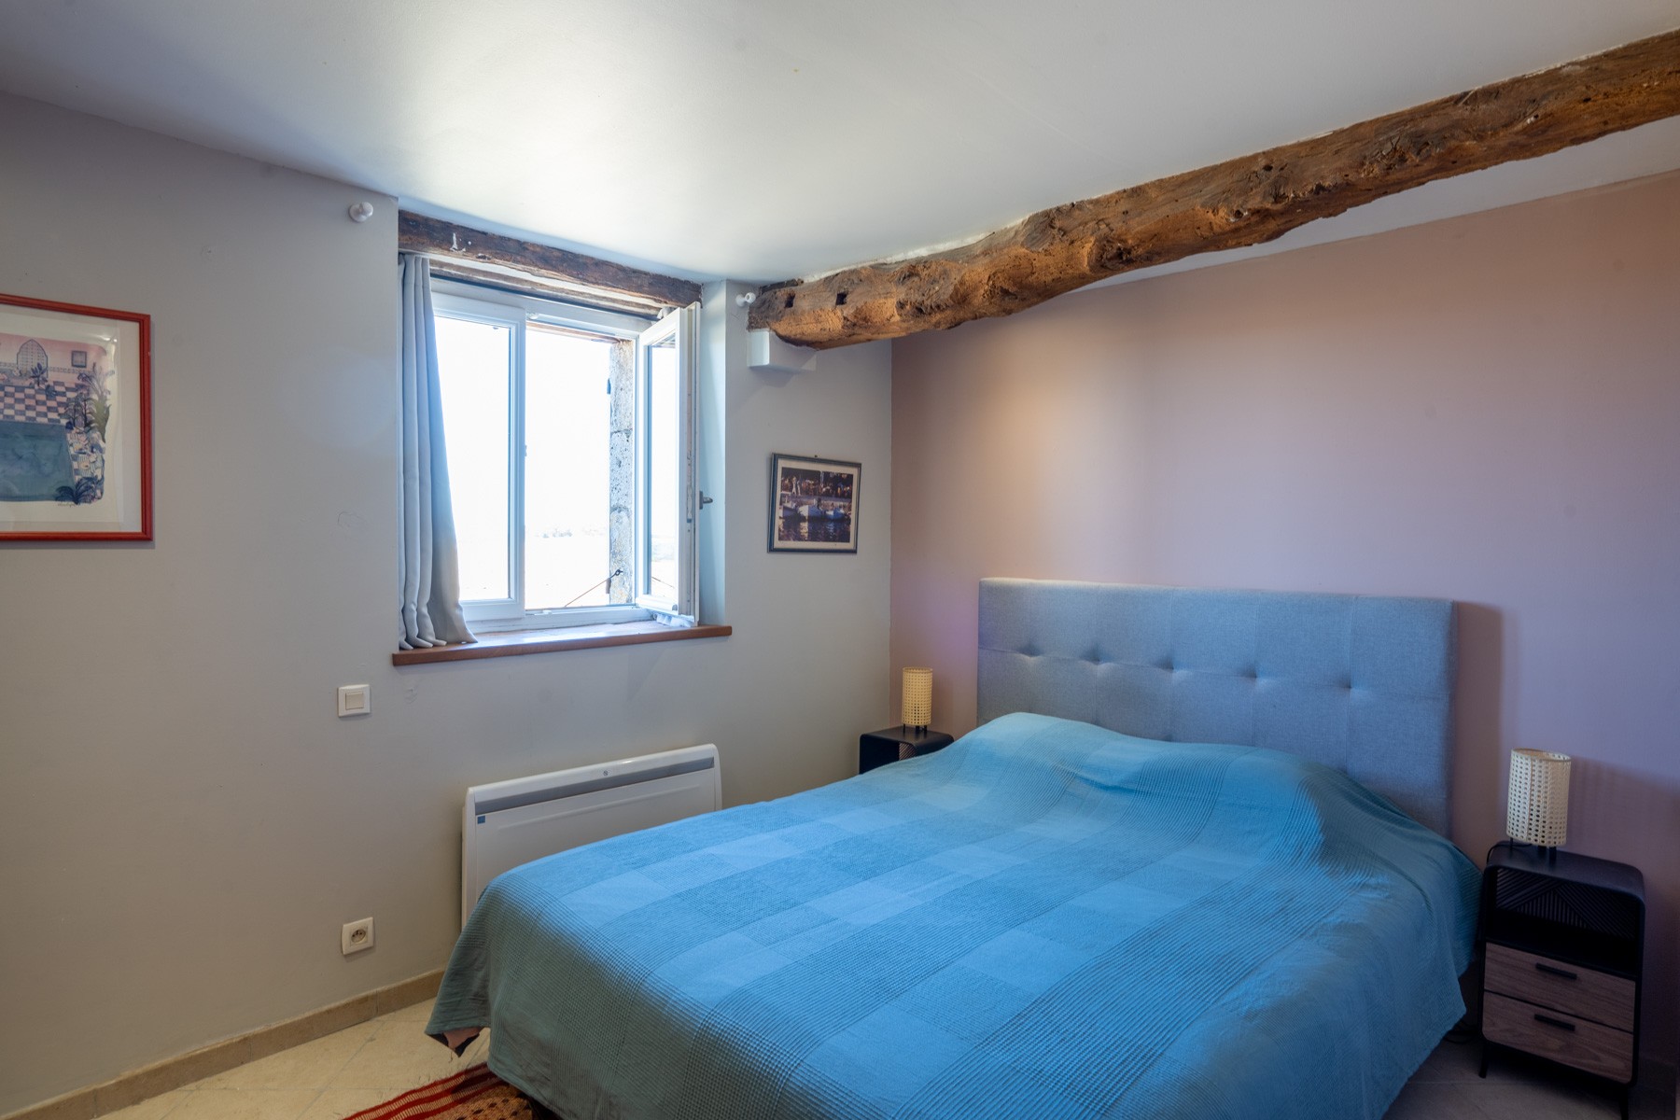
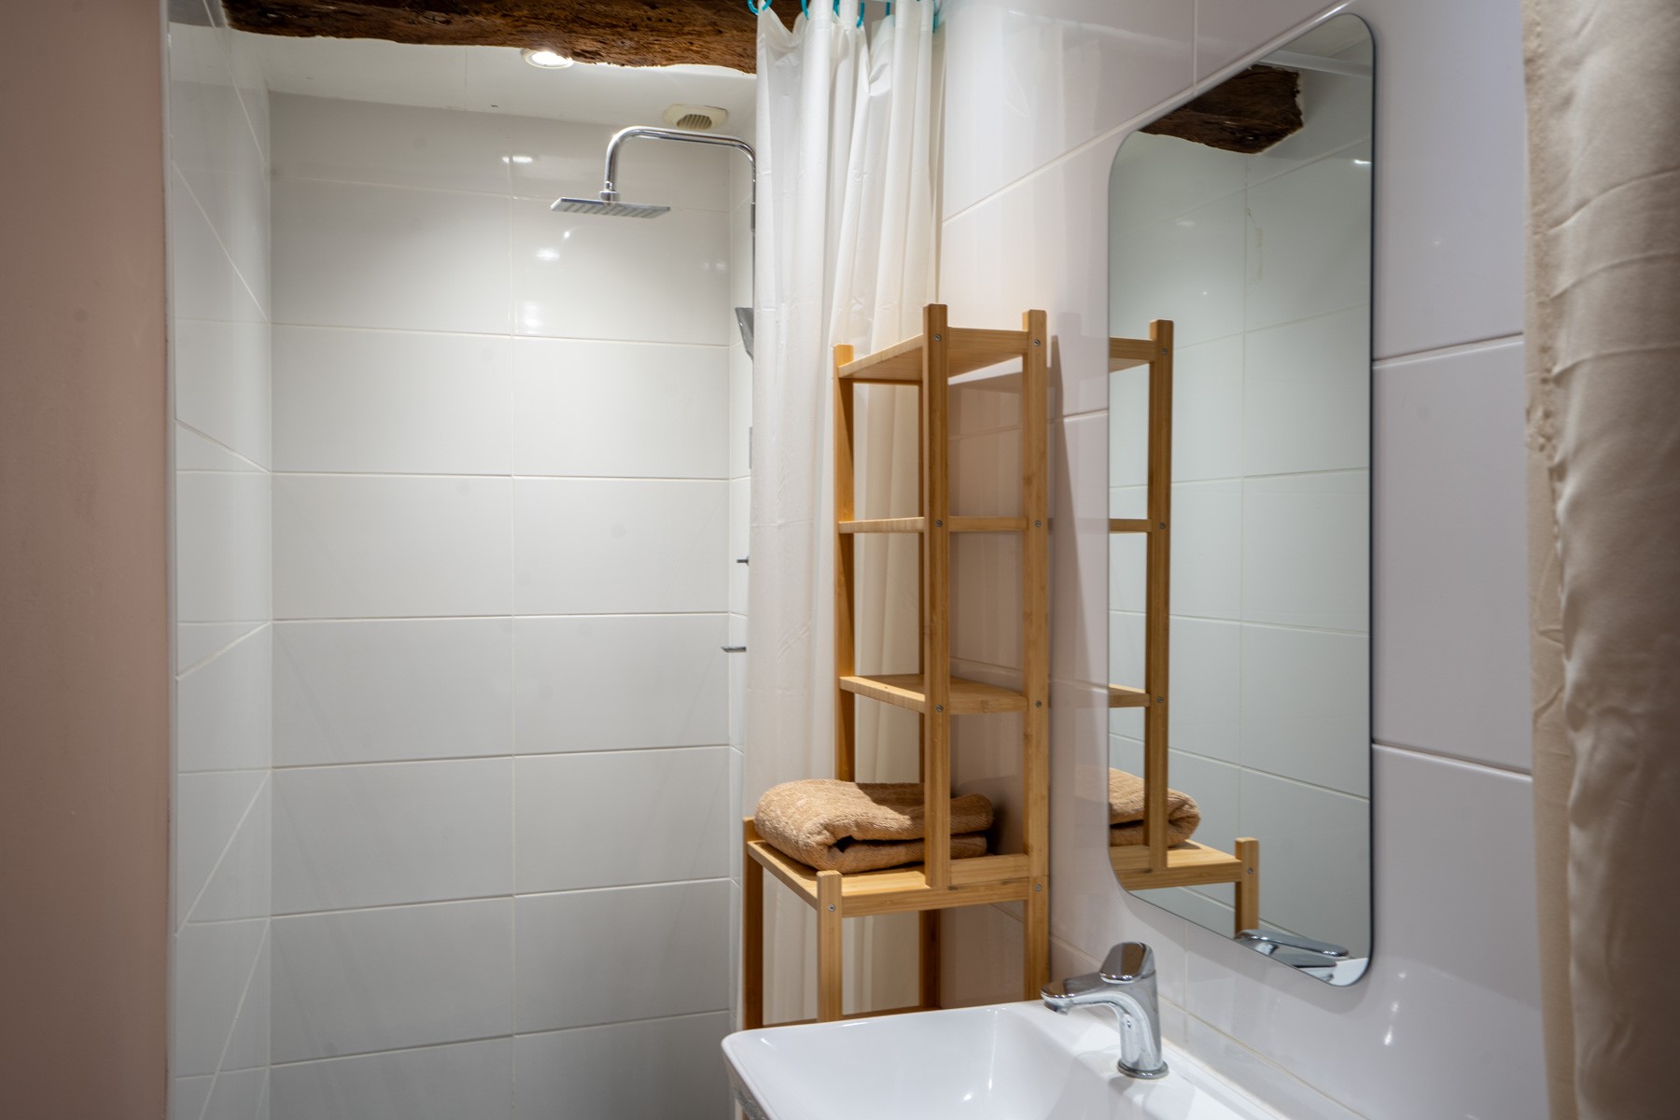
with shower and washbasin - Bedroom 2 | 12.5 m²
with shower and washbasin - Separate WC
- Utility
Guesthouse 2
- Sitting room/Kitchen | 24.5 m²
- Bedroom 1 | 10.5 m²
with shower and washbasin - Bedroom 2 | 12 m²
with shower and washbasin - Utility | 9 m²
- Boiler room | 13.5 m²
Outbuildings
- Garage | 95 m²
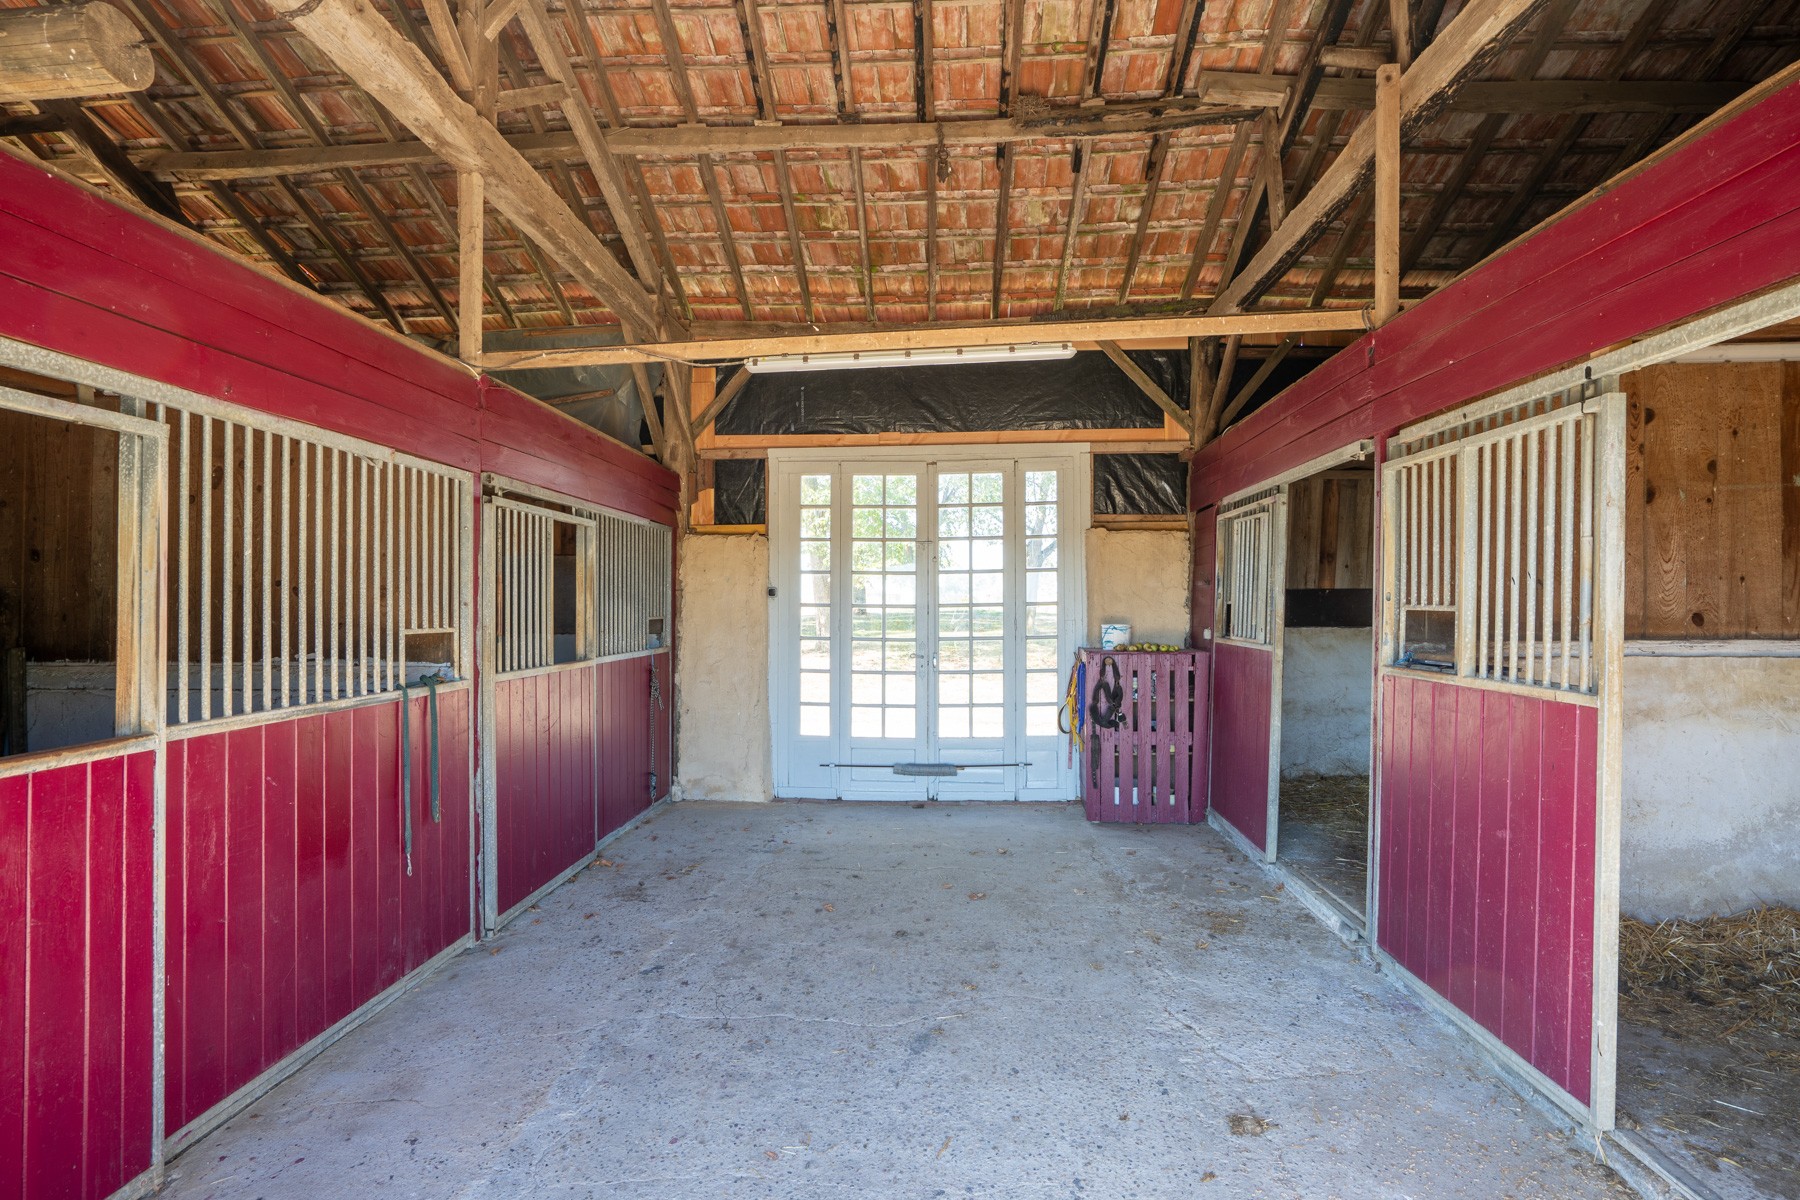
attached to guesthouse 1 - Stables | 52 m²
attached to guesthouse 2 - Workshop | 25 m²
attached to guesthouse 2 - Summer kitchen | 56 m²
with shower room and WC, attached to guesthouse 2 - Pigeonnier
- Outbuilding with horse boxes and tack room | 120 m²
- Barn for hay storage and equipment | 120 m²
Additional details
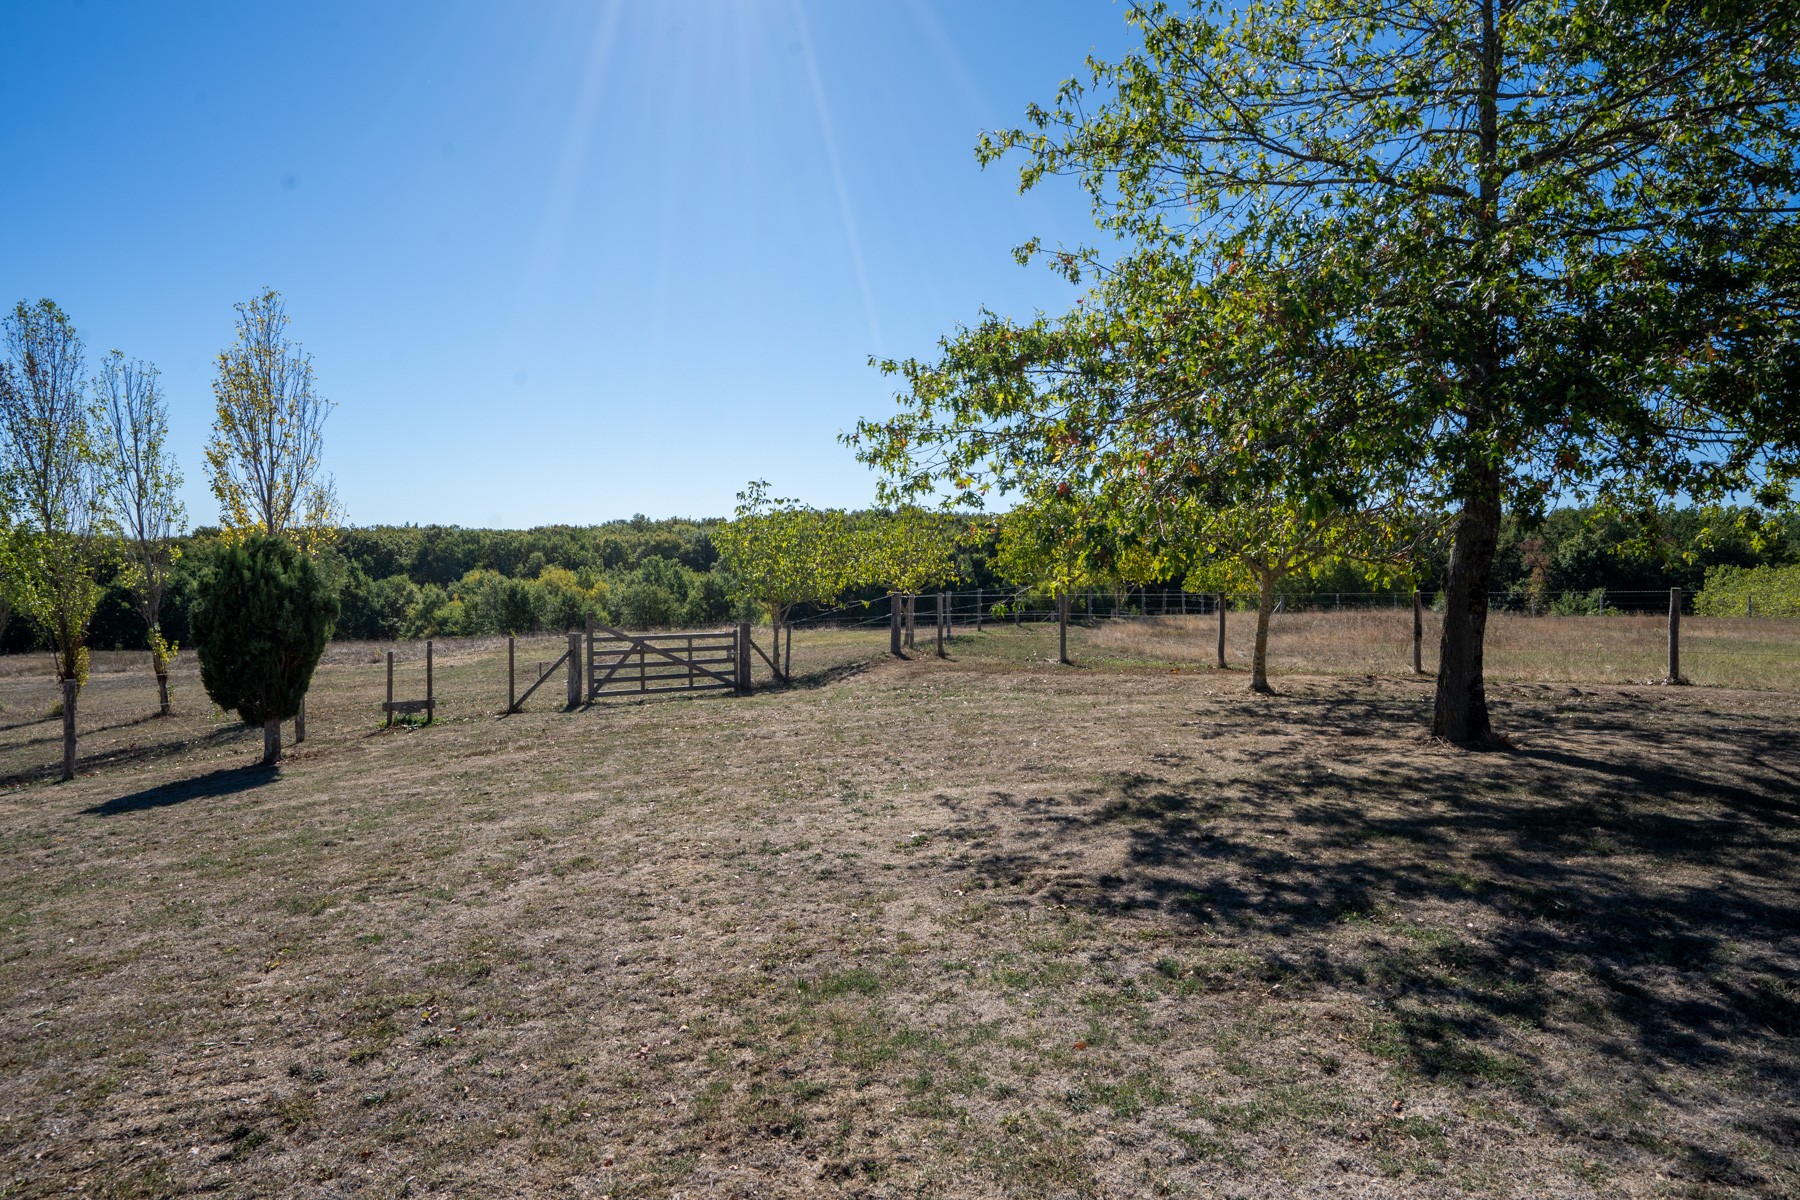
- 141315 m² of land with many paddocks, shelter and water
- Swimming pool | 9 x 4 m salt system
- Double-glazed windows
- Wood pellet central heating system
- Solar panels for private use
- Drainage | 2 septic tanks
- Fixtures and fittings. Only those items mentioned in these particulars are included in the sale
- Agency fees to be paid by the vendor
- All measurements and distances are approximate
- The risks to which this property is exposed to can be found on georisques.gouv.fr
Energy performance
DPE carried out on : 27 May 2026
Estimated annual energy costs for standard use: between 3200 € and 4380 € per year. Average energy prices indexed over the years 2021, 2022 and 2023 (subscriptions included).